
Search results for "Faux stone columns" in Home Design Ideas

 AE Interiors
Inspiration for a huge country master brown floor and light wood floor bedroom remodel in Austin with beige walls

 Atlantic Stone Imports
Design ideas for a large mediterranean full sun courtyard stone formal garden in Miami.

 Robert R. Larsen, Architect
All major rooms of this residence radiate from the grand rotunda shown here. The curving staircase with custom wrought iron railings and gilded handrail flows gracefully into the balcony above. The living room is seen beyond between the faux finished Corinthian columns. Wrought Iron by Brun Metal Crafts of Broomfield, CO. Gold leafing by Patty Paul. Trim carpentry by Sam King of S&S Woodworking Inc.
Ron Ruscio Photo
Find the right local pro for your project

 Architectural Designs
Exclusive House Plan 73345HS is a 3 bedroom 3.5 bath beauty with the master on main and a 4 season sun room that will be a favorite hangout.
The front porch is 12' deep making it a great spot for use as outdoor living space which adds to the 3,300+ sq. ft. inside.
Ready when you are. Where do YOU want to build?
Plans: http://bit.ly/73345hs
Photo Credit: Garrison Groustra


 Formation Architecture Inc
A FORMation architecture home. Photo by Will Brewster.
Living room - large contemporary living room idea
Living room - large contemporary living room idea

 4D Design + Consulting
Seated home bar - mid-sized transitional galley porcelain tile and beige floor seated home bar idea with an undermount sink, flat-panel cabinets, medium tone wood cabinets, wood countertops and gray backsplash

Sponsored
Westerville, OH

Custom Home Works
Franklin County's Award-Winning Design, Build and Remodeling Expert

 Calista Interiors
Fireplace, Cabinets with Shelves above, Double Sided Fireplace
Inspiration for a transitional living room remodel in Seattle with a two-sided fireplace and a tile fireplace
Inspiration for a transitional living room remodel in Seattle with a two-sided fireplace and a tile fireplace

 Dona Rosene Interiors
FIRST PLACE 2018 ASID DESIGN OVATION AWARD / MASTER BATH OVER $50,000. In addition to a much-needed update, the clients desired a spa-like environment for their Master Bath. Sea Pearl Quartzite slabs were used on an entire wall and around the vanity and served as this ethereal palette inspiration. Luxuries include a soaking tub, decorative lighting, heated floor, towel warmers and bidet. Michael Hunter

 Mike Wachs Construction Co., Inc.
Built by Mike Wachs Construction in Tucson, AZ.
Inspiration for a mediterranean dining room remodel in Phoenix with yellow walls
Inspiration for a mediterranean dining room remodel in Phoenix with yellow walls

 Aspen Kitchens Inc.
Mid-sized mountain style u-shaped light wood floor kitchen photo in Denver with an undermount sink, raised-panel cabinets, medium tone wood cabinets, granite countertops and beige backsplash
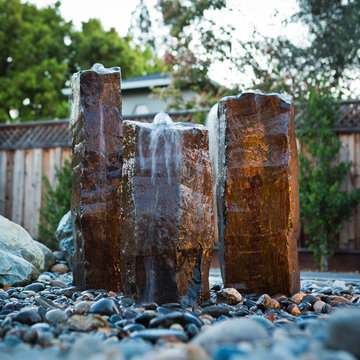
 Lifescape Custom Landscaping, Inc.
Kelsey Schweickert Bisordi
Inspiration for a timeless home design remodel in San Francisco
Inspiration for a timeless home design remodel in San Francisco



Sponsored
Columbus, OH
Free consultation for landscape design!

Peabody Landscape Group
Columbus' Reliable Landscape Design & Contracting

 Dalrymple | Sallis Architecture
Greg Reigler
This is an example of a large traditional front porch design in Miami with decking and a roof extension.
This is an example of a large traditional front porch design in Miami with decking and a roof extension.

 Tom Felton Architect
The Living Room of this classic apartment has cool pale blue walls with soft warmer tones to give the space a beautiful atmosphere. Fireplace surround by Chesney's. Interior Design by Ashley Whittaker.

 2id Interiors
Emilio Collavino
Inspiration for a large contemporary galley porcelain tile and gray floor wet bar remodel in Miami with dark wood cabinets, marble countertops, a drop-in sink, black backsplash, gray countertops and open cabinets
Inspiration for a large contemporary galley porcelain tile and gray floor wet bar remodel in Miami with dark wood cabinets, marble countertops, a drop-in sink, black backsplash, gray countertops and open cabinets
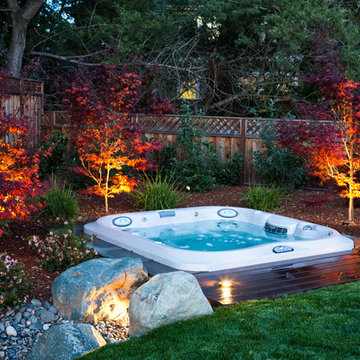 Lifescape Custom Landscaping, Inc.
Kelsey Schweickert Bisordi
Elegant home design photo in San Francisco
Elegant home design photo in San Francisco

Sponsored
Columbus, OH

Structural Remodeling
Franklin County's Heavy Timber Specialists | Best of Houzz 2020!

 Harmony Drive Interiors
Elegant medium tone wood floor seated home bar photo in DC Metro with open cabinets, dark wood cabinets, brick backsplash and beige countertops

 Coastal Signature Homes
Another view of this low country styled cottage, located in Hampton Lake, Bluffton SC.
Inspiration for a large transitional gray two-story concrete fiberboard exterior home remodel in Atlanta with a hip roof
Inspiration for a large transitional gray two-story concrete fiberboard exterior home remodel in Atlanta with a hip roof


148