
Search results for "Faux stone columns" in Home Design Ideas

 Symphony Homes
Beautiful craftsman exterior on this Legato in Layton, Utah by Symphony Homes.
Mid-sized craftsman gray one-story concrete fiberboard gable roof idea in Salt Lake City with a shingle roof
Mid-sized craftsman gray one-story concrete fiberboard gable roof idea in Salt Lake City with a shingle roof

 Tucker & Marks
Photography by Lisa Romerein
Example of a tuscan hallway design in San Francisco with beige walls
Example of a tuscan hallway design in San Francisco with beige walls

 Centre Sky Architecture Ltd
Mountain Peek is a custom residence located within the Yellowstone Club in Big Sky, Montana. The layout of the home was heavily influenced by the site. Instead of building up vertically the floor plan reaches out horizontally with slight elevations between different spaces. This allowed for beautiful views from every space and also gave us the ability to play with roof heights for each individual space. Natural stone and rustic wood are accented by steal beams and metal work throughout the home.
(photos by Whitney Kamman)
Find the right local pro for your project

 Bella Dura Architectural Stone
This provides a detail view of the eighteen foot tall Temple of the Winds column order. The quoins framing the side of the home are spaced and staggered as they stack up the wall. The windows are trimmed out with our Macedonia Limestone with sills, frame molding, a window head with a decorative key. Above the cornice at the entry is a miniature version of the styled Temple of the Winds order surrounding the windows that are trimmed in stone with a decorative Key.
Photography by Bella Dura.

 Ghiloni Granite Design
Living room - mid-sized transitional open concept medium tone wood floor and brown floor living room idea in San Diego with white walls, a standard fireplace, a tile fireplace and a wall-mounted tv


 Morgan Howarth Photography
©Morgan Howarth Photography
Patio kitchen - contemporary backyard stone patio kitchen idea in DC Metro with a gazebo
Patio kitchen - contemporary backyard stone patio kitchen idea in DC Metro with a gazebo

Sponsored
Columbus, OH

Snider & Metcalf Interior Design, LTD
Leading Interior Designers in Columbus, Ohio & Ponte Vedra, Florida

 Western Window Systems
Praised for its visually appealing, modern yet comfortable design, this Scottsdale residence took home the gold in the 2014 Design Awards from Professional Builder magazine. Built by Calvis Wyant Luxury Homes, the 5,877-square-foot residence features an open floor plan that includes Western Window Systems’ multi-slide pocket doors to allow for optimal inside-to-outside flow. Tropical influences such as covered patios, a pool, and reflecting ponds give the home a lush, resort-style feel.

 Kalu By Kassam
Freestanding bathtub - large contemporary master white tile and marble tile white floor and marble floor freestanding bathtub idea in Vancouver with flat-panel cabinets, medium tone wood cabinets, an undermount sink, a one-piece toilet, white walls, marble countertops, a hinged shower door and white countertops

 harrison herbeck
this compact powder room packs a powerful modern punch with the stone wall, semi-recessed sink, custom finished mirror and custom chest-styled cabinet with large drawer - soft taupe paint scheme was pulled from the colors in the stone wall. Terry Harrison

 Lifestyle by Stadler Custom Homes
Divine faux paint wall finish.
Gustavo Arredondo
Mountain style powder room photo in Austin
Mountain style powder room photo in Austin

 Bruns Architecture
Tricia Shay Photography
Inspiration for a mid-sized contemporary wooden straight concrete floor, open and cable railing staircase remodel in Milwaukee
Inspiration for a mid-sized contemporary wooden straight concrete floor, open and cable railing staircase remodel in Milwaukee
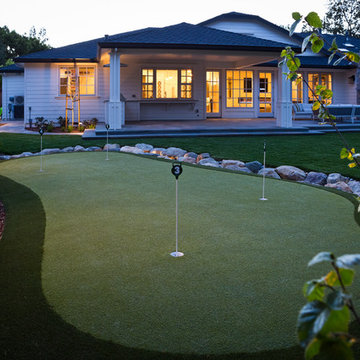
 Lifescape Custom Landscaping, Inc.
Kelsey Schweickert Bisordi
Elegant home design photo in San Francisco
Elegant home design photo in San Francisco

Sponsored
Columbus, OH

Hope Restoration & General Contracting
Columbus Design-Build, Kitchen & Bath Remodeling, Historic Renovations
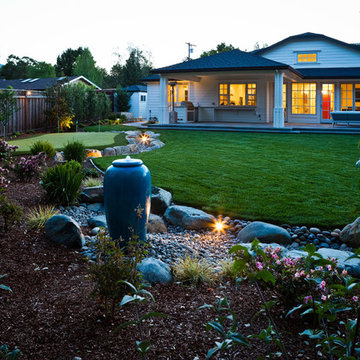 Lifescape Custom Landscaping, Inc.
Kelsey Schweickert Bisordi
Home design - traditional home design idea in San Francisco
Home design - traditional home design idea in San Francisco

 Seven Custom Homes
Merrick Ailes - Photography
Living room - rustic formal dark wood floor living room idea in Austin with beige walls, a standard fireplace, a stone fireplace and no tv
Living room - rustic formal dark wood floor living room idea in Austin with beige walls, a standard fireplace, a stone fireplace and no tv

 Springhouse Architects, LLC
Mid-sized minimalist beige two-story stucco house exterior photo with a hip roof and a metal roof

 Fiorentino Group Architects
Rob Karosis
Mid-sized traditional blue two-story wood exterior home idea in Boston
Mid-sized traditional blue two-story wood exterior home idea in Boston

Sponsored
Westerville, OH

Custom Home Works
Franklin County's Award-Winning Design, Build and Remodeling Expert


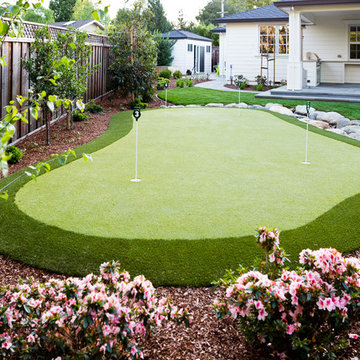 Lifescape Custom Landscaping, Inc.
Kelsey Schweickert Bisordi
Design ideas for a traditional landscaping in San Francisco.
Design ideas for a traditional landscaping in San Francisco.

 Kitchen Intuitions
Beautiful black double vanity paired with a white quartz counter top, marble floors and brass plumbing fixtures.
Example of a large transitional master marble tile marble floor and white floor alcove shower design in New York with beaded inset cabinets, black cabinets, an undermount sink, quartz countertops, a hinged shower door and white countertops
Example of a large transitional master marble tile marble floor and white floor alcove shower design in New York with beaded inset cabinets, black cabinets, an undermount sink, quartz countertops, a hinged shower door and white countertops
151