
Search results for "Faux stone columns" in Home Design Ideas

 Roberta Frank Designs Inc.
A small kitchen remodel complete with beautiful faux stone and wood tiling
Mid-sized transitional galley porcelain tile and brown floor eat-in kitchen photo in Raleigh with a double-bowl sink, shaker cabinets, white cabinets, granite countertops, gray backsplash, stone tile backsplash, stainless steel appliances, no island and black countertops
Mid-sized transitional galley porcelain tile and brown floor eat-in kitchen photo in Raleigh with a double-bowl sink, shaker cabinets, white cabinets, granite countertops, gray backsplash, stone tile backsplash, stainless steel appliances, no island and black countertops

 Elevation Design Group
Doug Burke Photography
Inspiration for a huge craftsman medium tone wood floor foyer remodel in Salt Lake City with beige walls
Inspiration for a huge craftsman medium tone wood floor foyer remodel in Salt Lake City with beige walls


Find the right local pro for your project

 Applegate Tran Interiors
Seated home bar - large contemporary l-shaped gray floor seated home bar idea in San Francisco with mirror backsplash, an undermount sink, flat-panel cabinets and gray cabinets

 Island Architects
Covered Loggia with a Stucco Ceiling, Rustic Wood Beams, and an Italian Inspired Fireplace
Patio kitchen - mid-sized tropical backyard brick patio kitchen idea in Charleston with a roof extension
Patio kitchen - mid-sized tropical backyard brick patio kitchen idea in Charleston with a roof extension

 Wallmark Custom Homes
Example of a large french country white two-story stone house exterior design in Vancouver with a hip roof and a shingle roof

 BCV ARCHITECTURE + INTERIORS
Bruce Damonte
Inspiration for a rustic gray floor single front door remodel in San Francisco with a glass front door
Inspiration for a rustic gray floor single front door remodel in San Francisco with a glass front door



 Nordaas American Homes
Julie Sahr Photography - Bricelyn, MN
Large craftsman beige two-story mixed siding house exterior idea with a hip roof
Large craftsman beige two-story mixed siding house exterior idea with a hip roof

 Noelle Interiors
Jason Cook
Basement - transitional light wood floor and beige floor basement idea in Los Angeles with beige walls
Basement - transitional light wood floor and beige floor basement idea in Los Angeles with beige walls

 Fournier Custom Building
Patio kitchen - large craftsman backyard tile patio kitchen idea with a roof extension


 Adrienne DeRosa
Possibly the only major improvement that needed addressed upon moving in was the landscaping. After removing overgrown shrubs, pruning trees, and replacing the old fencing, the couple tackled the largest part: the parking lot.
Outside of what had been the dentist's waiting room, the entire side yard had been covered in asphalt, with a separate entrance to the street. That has since been removed and replaced with grass, resulting in a minimalist, tranquil spot under the trees.
Adrienne DeRosa Photography © 2013 Houzz



 J.A. Long, Inc
Built by:
J.A. Long, Inc
Design Builders
Large tuscan white two-story stucco exterior home photo in Jacksonville with a hip roof
Large tuscan white two-story stucco exterior home photo in Jacksonville with a hip roof

 Lifescape Custom Landscaping, Inc.
Photos by Kelsey Schweickert Bisordi
Design by John Cahalan, LA
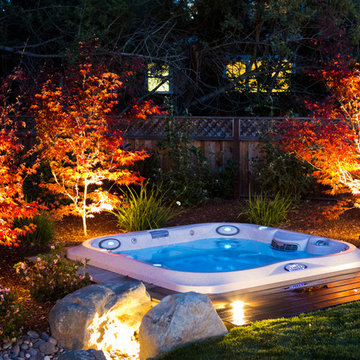
This is an example of a traditional landscaping in San Francisco.
This is an example of a traditional landscaping in San Francisco.



Sponsored
Columbus, OH
Free consultation for landscape design!

Peabody Landscape Group
Columbus' Reliable Landscape Design & Contracting
 Lifescape Custom Landscaping, Inc.
Kelsey Schweickert Bisordi
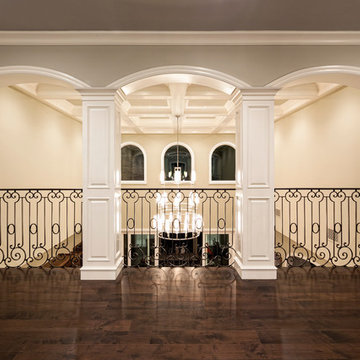
Elegant home design photo in San Francisco
Elegant home design photo in San Francisco



150