
Search results for "Faux stone columns" in Home Design Ideas

 Charles Vincent George Architects, Inc.
Residential Addition by Charles Vincent George Architects
Interior Design by Aimee Wertepny
Photographs by Tony Soluri
Example of a trendy open concept living room design in Chicago with a music area, gray walls, a ribbon fireplace and a stone fireplace
Example of a trendy open concept living room design in Chicago with a music area, gray walls, a ribbon fireplace and a stone fireplace


 Bella Dura Architectural Stone
This provides a detail view of the Temple of the Winds column order framing out the windows over the front door. The decorative key sits atop the decorative window molding. The cornice extends out the furthest to define the space above and below. The massive rectangular door molding distinguishes immense scale of the front door.
Photography by Bella Dura
Photography by Bella Dura.
Find the right local pro for your project

 Studio Earthbox
A cozy balcony garden on a second floor apartment. A new living space created for all members of the family-including a 15 month old.
Small trendy balcony photo in Delhi
Small trendy balcony photo in Delhi

 Paradise Restored Landscaping & Exterior Design
play structure, swing set, play set, river rock walkway, columns, bubblers, landscaping, play area
Photo of a traditional outdoor playset in Portland.
Photo of a traditional outdoor playset in Portland.


 Donald Lococo Architects
Located on farmland in McLean, Virginia, the American Farmhouse balances the expected comforts of a new home with the bucolic beauty of an old farmhouse. The final site plan still has evidence showing parallel courses of the barn’s destiny. The house mass is broken and lowered so that the home can remain secondary to the monolithic barn structure. Earthy and elemental materials are selected for the home that reference the barn without directly mimicking it. Wooden members found inside the barn and from other barns bridge ceilings and are used in floors along with rustic slate adding to a sense of simplicity to the farmhouse design.
The age and patina of the barn is reflected in the house’s textural use of board and batten and field stone layered similar to stone foundations. The original development plan was to demolish the existing barn and construct three suburban homes. Part of an endangered breed, as one of the few remaining barns in the area, it was originally viewed as a challenge in a luxury home construction with several difficulties posed to the impending project: it would be expensive to renovate, vulnerable to demolition, and threatened by urban sprawl. However, instead of trying to alter or destroy the barn, the structure was fully embraced into the traditional architecture project as a centerpiece and was used as the inspiration for the home. The new house was sited parallel to the barn so that views to the barn gable were accessible.

Sponsored
Columbus, OH

Structural Remodeling
Franklin County's Heavy Timber Specialists | Best of Houzz 2020!
 Lifescape Custom Landscaping, Inc.
Kelsey Schweickert Bisordi
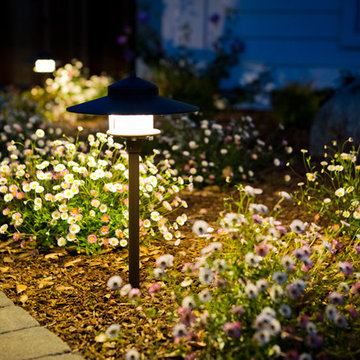
This is an example of a traditional landscaping in San Francisco.
This is an example of a traditional landscaping in San Francisco.

 Aundra Designs & CO
Teryn Rae Photography
Pinehurst Homes
Example of a large mountain style backyard stone patio design in Phoenix with a fire pit and a roof extension
Example of a large mountain style backyard stone patio design in Phoenix with a fire pit and a roof extension

 Highline: Design & Build
Inspiration for a large transitional backyard deck remodel in Denver with a roof extension


 Kristina Lawrence Interior Design
Huge mountain style brown three-story stone gable roof photo in Salt Lake City with a mixed material roof
 Lifescape Custom Landscaping, Inc.
Kelsey Schweickert Bisordi
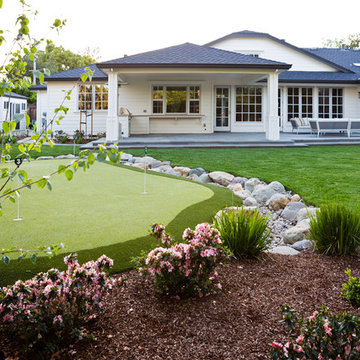
Example of a classic home design design in San Francisco
Example of a classic home design design in San Francisco

Sponsored
Westerville, OH

Custom Home Works
Franklin County's Award-Winning Design, Build and Remodeling Expert

 Mark Sullivan Fine Custom Homes Inc.
Photo of a contemporary rock hillside river rock landscaping in San Luis Obispo.

 Architectural Design Incorporated
This is an example of a coastal screened-in porch design in Boston.

 Artisan Home and Design
This 7200 sq. ft. Country French home was built in Riverwoods on a little over an acre lot. The exterior is brick, stone, and stucco. The garage doors and front door were custom built. Cedar shake roof, custom made cupola over garage.

 Adorn Refined Living
This bathroom features a custom faux wall treatment and beautiful travertine tile.
Corner bathtub - traditional master beige tile and stone tile travertine floor corner bathtub idea in Austin with recessed-panel cabinets, dark wood cabinets and marble countertops
Corner bathtub - traditional master beige tile and stone tile travertine floor corner bathtub idea in Austin with recessed-panel cabinets, dark wood cabinets and marble countertops

Sponsored
Columbus, OH

Wannemacher Interiors
Customized Award-Winning Interior Design Solutions in Franklin Cnty OH

 Burley Construction
Outdoor kitchen deck - large traditional backyard outdoor kitchen deck idea in Denver with a roof extension

 John Van Rooy Architecture
Architect: John Van Rooy Architecture
General Contractor: Moore Designs
Photo: edmunds studios
Huge traditional gray two-story stone gable roof idea in Milwaukee
Huge traditional gray two-story stone gable roof idea in Milwaukee

 Chateau Construction Company
This is an example of a large mediterranean full sun backyard stone formal garden in San Francisco for summer.
152