
Search results for "Faux stone columns" in Home Design Ideas

 Tuscan Stone Mantels
 uses a centuries old process to produce fine architectural stonework. By using this process, our stone is completely formed and finished by hand reflecting the beauty of natural quarried stone. By employing modern gypsums and techniques, we are able to offer products of strength and durability for numerous architectural applications such as mantels & over-mantels, entertainment centers, cladding, niches, shelving, corbels/brackets, molding, kitchen hoods, columns, pediments, and more.
Tuscan Stone Mantels provides architects, builders, designers and homeowners with hand crafted stone products of exceptional beauty and durability.

 User
long dining room table, marble floors, hand painted ceiling, chandeliers, upholstered dining room chairs, fireplace, stone mantel, built-in cabinets, trey ceiling, recessed lights crown molding, columns, glass pocket doors, faux paint, arched thru way, tan walls, tropical fabric, dark wood, art

 Amy Martin Landscape Design
Location: Hingham, MA, USA
This newly constructed home in Hingham, MA was designed to openly embrace the seashore landscape surrounding it. The front entrance has a relaxed elegance with a classic plant theme of boxwood, hydrangea and grasses. The back opens to beautiful views of the harbor, with a terraced patio running the length of the house. The infinity pool blends seamlessly with the water landscape and splashes over the wall into the weir below. Planting beds break up the expanse of paving and soften the outdoor living spaces. The sculpture, made by a personal friend of the family, creates a stunning focal point with the open sky and sea behind.
One side of the property was densely planted with large Spruce, Juniper and Birch on top of a 7' berm to provide instant privacy. Hokonechloa grass weaves its way around Annabelle Hydrangeas and Flower Carpet Roses. The other side had an existing stone stairway which was enhanced with a grove of Birch, hydrangea and Hakone grass. The Limelight Tree Hydrangeas and Boxwood offer a fresh welcome, while the Miscanthus grasses add a casual touch. The Stone wall and patio create a resting spot between rounds of tennis. The granite steps in the lawn allow for a comfortable transition up a steeper slope.
Find the right local pro for your project

 Lot C Architecture
Matt Waclo Photography
Mountain style formal dark wood floor living room photo in Sacramento with beige walls, a standard fireplace, a stone fireplace and a media wall
Mountain style formal dark wood floor living room photo in Sacramento with beige walls, a standard fireplace, a stone fireplace and a media wall

 FBC Remodel
©Finished Basement Company
Inspiration for a mid-sized mediterranean carpeted and orange floor wine cellar remodel in Denver with beige walls and display racks
Inspiration for a mid-sized mediterranean carpeted and orange floor wine cellar remodel in Denver with beige walls and display racks


 OLSON LEWIS + Architects
Contractor: Windover Construction, LLC
Photographer: Shelly Harrison Photography
Large elegant galley light wood floor kitchen photo in Boston with a farmhouse sink, white cabinets, beige backsplash, paneled appliances, shaker cabinets, granite countertops, ceramic backsplash and an island
Large elegant galley light wood floor kitchen photo in Boston with a farmhouse sink, white cabinets, beige backsplash, paneled appliances, shaker cabinets, granite countertops, ceramic backsplash and an island

Sponsored
Sunbury, OH

J.Holderby - Renovations
Franklin County's Leading General Contractors - 2X Best of Houzz!



 Lifescape Custom Landscaping, Inc.
Kelsey Schweickert Bisordi
Inspiration for a timeless home design remodel in San Francisco
Inspiration for a timeless home design remodel in San Francisco


 Dynamic Painting
Example of a classic formal and open concept medium tone wood floor living room design in Columbus with beige walls

 Kent Shaffer Builders, Inc.
The Home Aesthetic
Example of a huge farmhouse white two-story brick gable roof design in Indianapolis with a metal roof
Example of a huge farmhouse white two-story brick gable roof design in Indianapolis with a metal roof

Sponsored
Columbus, OH

Structural Remodeling
Franklin County's Heavy Timber Specialists | Best of Houzz 2020!

 Cardello Architects
This coastal, waterfront home frames views of Long Island Sound and features a cedar roof, copper gutters, exterior paneling and stone veneer
Coastal two-story gable roof idea in New York
Coastal two-story gable roof idea in New York

 4D Design + Consulting
Inspiration for a mid-sized transitional galley porcelain tile and beige floor seated home bar remodel with an undermount sink, flat-panel cabinets, medium tone wood cabinets, wood countertops and gray backsplash
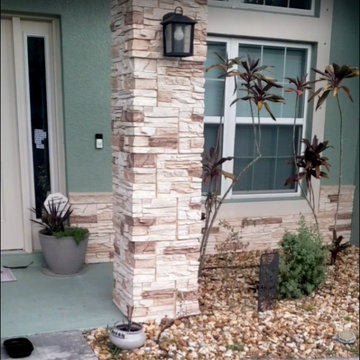
 GenStone Products
Jason decided to transform his home entry and selected GenStone's Vanilla Bean Stacked Stone panels for the project. He chose the Vanilla Bean because it contrasts beautifully with his home siding. He used the faux stone for wainscoting on the windows on either side of his front door and along the pillars on his front porch.

 North Ga Stone & Outdoor Living
RC Kaser
Inspiration for a rustic partial sun backyard concrete paver retaining wall landscape in Atlanta.
Inspiration for a rustic partial sun backyard concrete paver retaining wall landscape in Atlanta.

Sponsored
Westerville, OH

Custom Home Works
Franklin County's Award-Winning Design, Build and Remodeling Expert


 EBTA Architects
Outdoor dining room with fireplace
Patio - traditional backyard patio idea in Orange County with a fireplace and a roof extension
Patio - traditional backyard patio idea in Orange County with a fireplace and a roof extension


155