
Search results for "Faux stone columns" in Home Design Ideas

 Georgia Front Porch
Two story home with new front porch addition. Tapered columns with stone piers, ceiling fans and stone pavers. © Jan Stittleburg for Georgia Front Porch. JS PhotoFX.

 Inside Stories
Eclectic & Transitional Home, Family Room, Photography by Susie Brenner
Living room - large transitional open concept medium tone wood floor and brown floor living room idea in Denver with gray walls, a standard fireplace, a stone fireplace and a wall-mounted tv
Living room - large transitional open concept medium tone wood floor and brown floor living room idea in Denver with gray walls, a standard fireplace, a stone fireplace and a wall-mounted tv

 Cynthia J. Hoffman Interior Design, Inc.
Concrete stairs with glass panel and stainless steel railing. Arched doorway and passageway with lighted niche and split-face stone walls and ceiling. Cast stone column, door casing and niche. Wall-mount stair lighting.
Find the right local pro for your project

 Gebhardt Homes
Inspiration for a mid-sized craftsman blue one-story mixed siding house exterior remodel in St Louis with a shingle roof
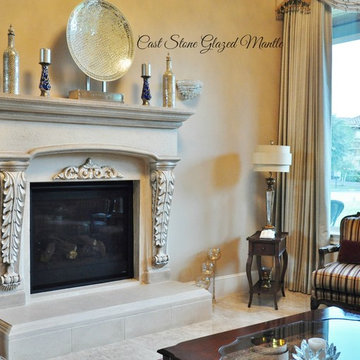
 Faux Online
Interior Designer: "A Touch of Paradise" Residential & Commercial Services.
Learn how to faux at www.fauxonline.com
Elegant living room photo in Houston
Elegant living room photo in Houston


 Jennifer Gilmer Kitchen & Bath
Bethesda, Maryland Craftsman Kitchen design by #JGKB
Photography by Bob Narod
http://www.gilmerkitchens.com/

Sponsored
Delaware, OH

Buckeye Basements, Inc.
Central Ohio's Basement Finishing ExpertsBest Of Houzz '13-'21

 User
Bermuda shutters, black shutters, solid wood door, pavers, river rock, columns, white exterior, recessed lighting, potted plants, wall sconce, white gutters, modern lines, circular driveway, paver driveway, wood garage door, palm trees, flowers, simple roof line, shingle, ornamental grass, shrubs

 O’Hara Interiors
Martha O'Hara Interiors, Interior Design | L. Cramer Builders + Remodelers, Builder | Troy Thies, Photography | Shannon Gale, Photo Styling
Please Note: All “related,” “similar,” and “sponsored” products tagged or listed by Houzz are not actual products pictured. They have not been approved by Martha O’Hara Interiors nor any of the professionals credited. For information about our work, please contact design@oharainteriors.com.
 Peabody Landscape Group
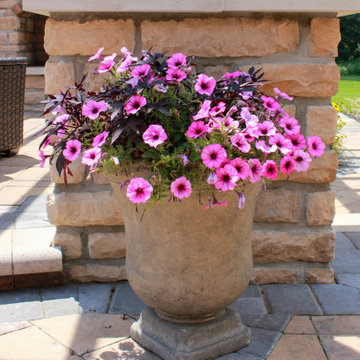
A large concrete planter with pink petunias and dark sweet potato vine adds seasonal color at the stone column base and paver edge. Galena, Ohio. Full project: https://peabodylandscape.com/portfolio/galena-country-oasis/

 The Garden District
Beautiful Modern Pergola with columns wrapped half way with stacked stone, the perfect dining area in any patio.
Mid-sized trendy backyard patio photo in Miami with decking and a pergola
Mid-sized trendy backyard patio photo in Miami with decking and a pergola
 Mason Construction Company
Aimee Mason Photography
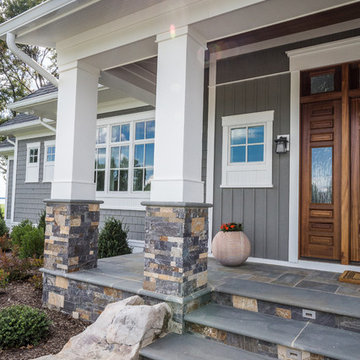
Example of a beach style exterior home design in Baltimore
Example of a beach style exterior home design in Baltimore


Sponsored
Columbus, OH

Structural Remodeling
Franklin County's Heavy Timber Specialists | Best of Houzz 2020!

 Buy Faux Stone
use our stacked stone, deep stacked stone, or deep slate faux stone panels to complete a look just like this!
Minimalist gray stone exterior home photo in Miami
Minimalist gray stone exterior home photo in Miami

 MainStreet Design Build
This early 20th century Poppleton Park home was originally 2548 sq ft. with a small kitchen, nook, powder room and dining room on the first floor. The second floor included a single full bath and 3 bedrooms. The client expressed a need for about 1500 additional square feet added to the basement, first floor and second floor. In order to create a fluid addition that seamlessly attached to this home, we tore down the original one car garage, nook and powder room. The addition was added off the northern portion of the home, which allowed for a side entry garage. Plus, a small addition on the Eastern portion of the home enlarged the kitchen, nook and added an exterior covered porch.
Special features of the interior first floor include a beautiful new custom kitchen with island seating, stone countertops, commercial appliances, large nook/gathering with French doors to the covered porch, mud and powder room off of the new four car garage. Most of the 2nd floor was allocated to the master suite. This beautiful new area has views of the park and includes a luxurious master bath with free standing tub and walk-in shower, along with a 2nd floor custom laundry room!
Attention to detail on the exterior was essential to keeping the charm and character of the home. The brick façade from the front view was mimicked along the garage elevation. A small copper cap above the garage doors and 6” half-round copper gutters finish the look.
KateBenjamin Photography


 On Site Management, Inc.
Audrey Hall
Front door - rustic front door idea with a medium wood front door
Front door - rustic front door idea with a medium wood front door


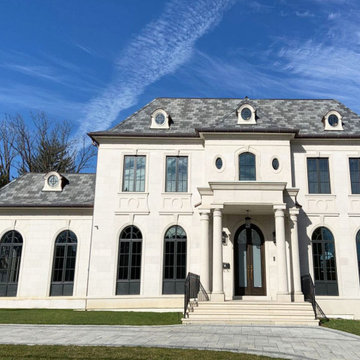
 Deleese Stone Inc
We created stunning grand columns for this incredible home in North York. The entrance is an important part of the home and a space for many hellos and goodbyes - it's important to make it welcoming and beautiful.

 Florida Home
Large trendy open concept dark wood floor and brown floor living room photo in Miami with a wall-mounted tv, white walls, a ribbon fireplace and a stone fireplace


71