
Search results for "Faux stone columns" in Home Design Ideas

 Cummings Architecture + Interiors
When Cummings Architects first met with the owners of this understated country farmhouse, the building’s layout and design was an incoherent jumble. The original bones of the building were almost unrecognizable. All of the original windows, doors, flooring, and trims – even the country kitchen – had been removed. Mathew and his team began a thorough design discovery process to find the design solution that would enable them to breathe life back into the old farmhouse in a way that acknowledged the building’s venerable history while also providing for a modern living by a growing family.
The redesign included the addition of a new eat-in kitchen, bedrooms, bathrooms, wrap around porch, and stone fireplaces. To begin the transforming restoration, the team designed a generous, twenty-four square foot kitchen addition with custom, farmers-style cabinetry and timber framing. The team walked the homeowners through each detail the cabinetry layout, materials, and finishes. Salvaged materials were used and authentic craftsmanship lent a sense of place and history to the fabric of the space.
The new master suite included a cathedral ceiling showcasing beautifully worn salvaged timbers. The team continued with the farm theme, using sliding barn doors to separate the custom-designed master bath and closet. The new second-floor hallway features a bold, red floor while new transoms in each bedroom let in plenty of light. A summer stair, detailed and crafted with authentic details, was added for additional access and charm.
Finally, a welcoming farmer’s porch wraps around the side entry, connecting to the rear yard via a gracefully engineered grade. This large outdoor space provides seating for large groups of people to visit and dine next to the beautiful outdoor landscape and the new exterior stone fireplace.
Though it had temporarily lost its identity, with the help of the team at Cummings Architects, this lovely farmhouse has regained not only its former charm but also a new life through beautifully integrated modern features designed for today’s family.
Photo by Eric Roth

 Ezra Lee Design+Build
Front Exterior
Example of a trendy one-story mixed siding flat roof design in Salt Lake City
Example of a trendy one-story mixed siding flat roof design in Salt Lake City

 Estrella Custom Stone Inc
Mid-sized transitional backyard patio photo in Phoenix with a roof extension
Find the right local pro for your project

 Westeck Windows and Doors
Su Casa Design featuring Westeck Windows and Doors Products
Mid-sized minimalist mixed siding and concrete front porch idea in Seattle with a hip roof and a roof extension
Mid-sized minimalist mixed siding and concrete front porch idea in Seattle with a hip roof and a roof extension
 Crownover Company
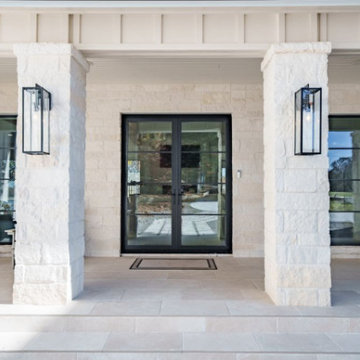
This modern farmhouse front porch features crisp white stone columns, matching light stone siding, and sleek black metal framed double front doors. Large rectangular floor tiles, geometric black wall sconces, and multi-pane windows create a balanced exterior design combining rustic and contemporary elements.

 Bella Dura Architectural Stone
The brick arches are supported by load bearing solid Macedonia Limestone Tuscan style columns.
Inspiration for a large mediterranean porch remodel in New Orleans
Inspiration for a large mediterranean porch remodel in New Orleans

 Coral Cast Architectural Stone
Our columns can be custom designed in different styles such as classic, roman, modern, spiral and much more. Perfect for interior and exterior home decor. Enhance the look of your home today with precast concrete columns.
To contact us or for more information, visit our website at http://www.coralcast.com



 Living Stone Design + Build
A stunning rustic modern exterior blends organic materials and sleek design in this energy-efficient mountain retreat, showcasing sustainable construction and luxurious craftsmanship.

 Elevation Design Group
Ski in / ski out Mountain Modern Home.
Photography by Jim Fairchild
Inspiration for a large craftsman brown three-story wood gable roof remodel in Salt Lake City
Inspiration for a large craftsman brown three-story wood gable roof remodel in Salt Lake City

 Holly Lepere - Lepere Studio, Photographer
This is an example of a mediterranean partial sun brick formal garden in Santa Barbara for spring.


 Landscape Renovations, Inc.
Inspiration for a huge traditional full sun backyard concrete paver landscaping in Minneapolis with a fire pit.

 Demlang Builders
The heart of the Aubrey is the stunning gourmet kitchen featuring double islands, an arched stone cooking niche, a large walk in pantry and faux stone columns.



 Green View Design and Landscape
Stone columns added to pergola to match stone work on walls.
Visit Our Garden Center:
4706 Liberty Road
Greensboro,NC 27406
Inspiration for a large timeless partial sun patio remodel in Raleigh
Inspiration for a large timeless partial sun patio remodel in Raleigh


 Cantera Stone Design, LLC
Drop-in bathtub - mid-sized master beige tile drop-in bathtub idea with multicolored walls

Sponsored
Delaware, OH

Buckeye Basements, Inc.
Central Ohio's Basement Finishing ExpertsBest Of Houzz '13-'21

 Mark Sinsky Architect, PA
Jay Weiland
Traditional gray three-story stone house exterior idea in Atlanta
Traditional gray three-story stone house exterior idea in Atlanta

 Gabriel Builders Inc.
Will Keown
Example of a mountain style cable railing deck design with a roof extension
Example of a mountain style cable railing deck design with a roof extension

 Bartow Builders
Front door - mid-sized craftsman concrete floor front door idea with brown walls and a dark wood front door
72