
Search results for "Favorite anime" in Home Design Ideas
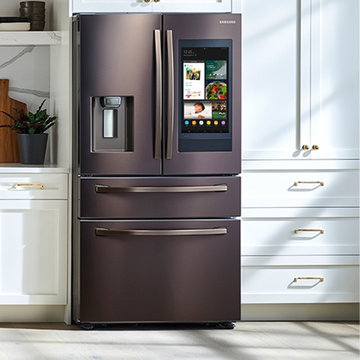
 Nebraska Furniture Mart
Samsung 28 Cu. Ft. 4-Door French Door Refrigerator with Touch Screen Family Hub in Tuscan Stainless Steel. See inside your refrigerator from anywhere, with 3 built-in cameras. Create and share shopping lists, plan meals based on the food inside your refrigerator and automically set expiration dates. Create your own home screen with Family Board, by adding personalized pictures, stickers and handwritten notes. Customize your screen saver with picture slide show, weather and animations. Stream your favorite music service directly on your Family Hub™ screen. Mirror your Samsung TV or Samsung phone, right on your Family Hub™. Access your smart devices and Samsung appliances from your Family Hub™ screen; set lights, hear and speak to someone at your front door, monitor your babys room and receive laundry end-of-cycle notifications. Receive Wi-Fi updates so your fridge stays up to date with the latest features and apps. Intelligent voice assistant allows hands-free navigation. Recognizes users voice and provides a personalized experience. A flexible storage drawer with four different temperature settings and an adjustable Smart Divider to stay organized. The stainless steel paneling helps maintain consistent temperature throughout the refrigerator. Independent fridge and freezer controls keep food fresher longer. A special finish to reduce smudges and minimize cleaning. Adjustable shelves go from standard to slide-in or flip-up to store tall items with ease. LED lighting designed to beautifully light up the interior of your fridge so you're able to quickly spot what you want. Dimensions: 35-3/4""W x 70""H x 34""D.
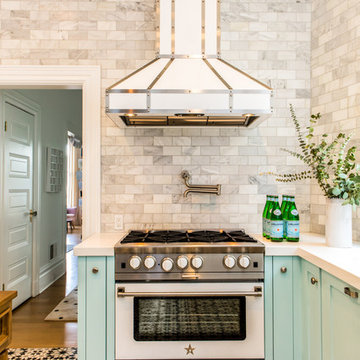
 BlueStar
BlueStar Grand Prize Winner Jaclyn Christensen, IDF Studio
Location: San Francisco, CA
Project Name: Pierce Street
The client was just starting a new chapter in her life and moving from the East Bay to a railroad flat in San Francisco’s Cow Hollow neighborhood. She wanted a home that reflects her fun, youthful personality. This client loves the color pink and all things related to animals and the color palette is decidedly feminine throughout the home. For the kitchen we gave it a pop of her favorite teal color and paired it with walls full of Carrara marble. My goal was to have the kitchen not only reflect her personality but also give it a fresh, bright and high-style look that will look good for years to come.
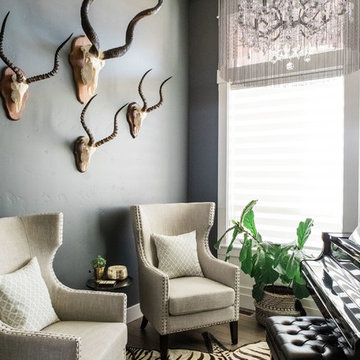
 Lyn's Design Style
Large elegant open concept dark wood floor and brown floor living room photo in Boise with a music area, gray walls, no fireplace and no tv
Find the right local pro for your project

 Mark Brand Architecture
For a couple of young web developers buying their first home in Redwood Shores, we were hired to do a complete interior remodel of a cookie cutter house originally built in 1996. The original finishes looked more like the 80s than the 90s, consisting of raised-panel oak cabinets, 12 x 12 yellow-beige floor tiles, tile counters and brown-beige wall to wall carpeting. The kitchen and bathrooms were utterly basic and the doors, fireplace and TV niche were also very dated. We selected all new finishes in tones of gray and silver per our clients’ tastes and created new layouts for the kitchen and bathrooms. We also designed a custom accent wall for their TV (very important for gamers) and track-mounted sliding 3-Form resin doors to separate their living room from their office. To animate the two story living space we customized a Mizu pendant light by Terzani and in the kitchen we selected an accent wall of seamless Caesarstone, Fuscia lights designed by Achille Castiglioni (one of our favorite modernist pendants) and designed a two-level island and a drop-down ceiling accent “cloud: to coordinate with the color of the accent wall. The master bath features a minimalist bathtub and floating vanity, an internally lit Electric Mirror and Porcelanosa tile.
 User
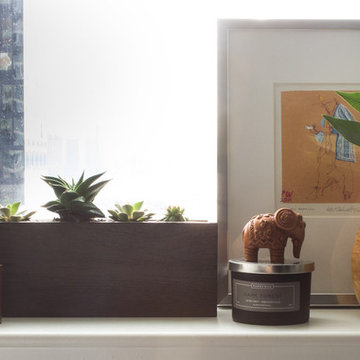
UserThis Queens native moved into a beautiful, brand new 1-bedroom with south-facing views of Brooklyn and Manhattan. He only brought a handful of furnishings with him: a mattress, a white moose head, and a large wall mirror. He had some idea for how he wanted his new place to look, but he wasn't sure how to put that together. In less than a month, we transformed his empty apartment into a clean, masculine, and mid century-inspired interior. We used splashes of his favorite colors, orange and turquoise, and reclaimed wood temporary wallpaper to add drama and personality to the space. Playful animal accents abound, from the living room moose pillow, to the elephant figurines, to the brass duck lamp in the bedroom.
 Brooke Sipe Interiors
A child's bedroom simply and sweetly designed for transitional living. Unpretentious and inviting, this space was designed for a toddler boy until he will grow up and move to another room within the home.

This light filled, dusty rose nursery was curated for a long awaited baby girl. The room was designed with warm wood tones, soft neutral textiles, and specially curated artwork. Featured soft sage paint, earth-gray carpet and black and white framed prints. A sweet built-in bookshelf, houses favorite toys and books.
 BlueStar
BlueStar Grand Prize Winner Jaclyn Christensen, IDF Studio
Location: San Francisco, CA
Project Name: Pierce Street
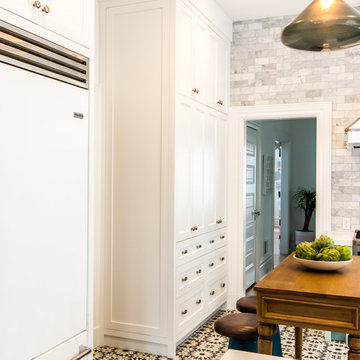
The client was just starting a new chapter in her life and moving from the East Bay to a railroad flat in San Francisco’s Cow Hollow neighborhood. She wanted a home that reflects her fun, youthful personality. This client loves the color pink and all things related to animals and the color palette is decidedly feminine throughout the home. For the kitchen we gave it a pop of her favorite teal color and paired it with walls full of Carrara marble. My goal was to have the kitchen not only reflect her personality but also give it a fresh, bright and high-style look that will look good for years to come.

Sponsored
Columbus, OH

Structural Remodeling
Franklin County's Heavy Timber Specialists | Best of Houzz 2020!
 The Property Sisters
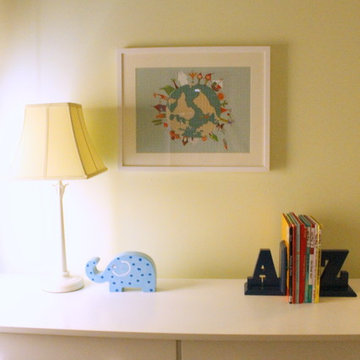
What better way to decorate a kid's room with personalized accents? Marilynn wanted to make this room cater to this lucky kid's every needs from toys to favorite colors! The table and chair set is a great way to insure a designated space for creative activities and school work. This kids room is sure to spark imagination and encourage education.
 InsideStyle Home and Design
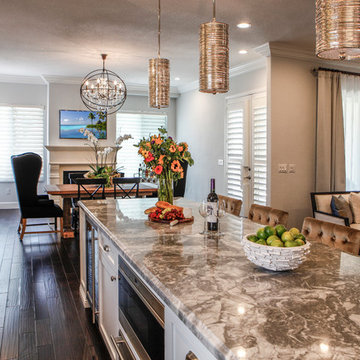
This kitchen is brand new! We replaced the small ugly oak cabinets that came with the home. This is my favorite part of this project.
Kitchen - transitional kitchen idea in Las Vegas
Kitchen - transitional kitchen idea in Las Vegas
 Sabrina Alfin Interiors

Completely renovated home office with gray cerused oak veneer. Details include pullout keyboard tray, hidden "trough" for wire management, and retractable cabinet doors for access to CPUs and other computer accessories. New porcelain stone-look tile flooring. New flat weave lavender rug with a beige bubble pattern.
 Lisa Shaffer
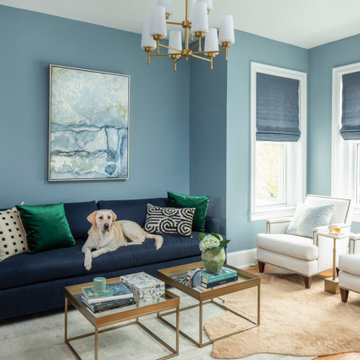
Give us all the shades of blue in this sophisticated living room. Can you guess what the homeowner's favorite color is?
Example of a mid-sized transitional formal and open concept medium tone wood floor and brown floor living room design in Philadelphia with blue walls, no fireplace and no tv
Example of a mid-sized transitional formal and open concept medium tone wood floor and brown floor living room design in Philadelphia with blue walls, no fireplace and no tv
 BlueStar
BlueStar Grand Prize Winner Jaclyn Christensen, IDF Studio
Location: San Francisco, CA
Project Name: Pierce Street
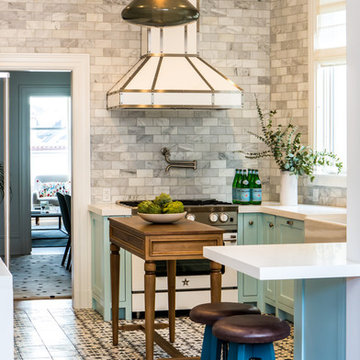
The client was just starting a new chapter in her life and moving from the East Bay to a railroad flat in San Francisco’s Cow Hollow neighborhood. She wanted a home that reflects her fun, youthful personality. This client loves the color pink and all things related to animals and the color palette is decidedly feminine throughout the home. For the kitchen we gave it a pop of her favorite teal color and paired it with walls full of Carrara marble. My goal was to have the kitchen not only reflect her personality but also give it a fresh, bright and high-style look that will look good for years to come.
 Mark Brand Architecture
For a couple of young web developers buying their first home in Redwood Shores, we were hired to do a complete interior remodel of a cookie cutter house originally built in 1996. The original finishes looked more like the 80s than the 90s, consisting of raised-panel oak cabinets, 12 x 12 yellow-beige floor tiles, tile counters and brown-beige wall to wall carpeting. The kitchen and bathrooms were utterly basic and the doors, fireplace and TV niche were also very dated. We selected all new finishes in tones of gray and silver per our clients’ tastes and created new layouts for the kitchen and bathrooms. We also designed a custom accent wall for their TV (very important for gamers) and track-mounted sliding 3-Form resin doors to separate their living room from their office. To animate the two story living space we customized a Mizu pendant light by Terzani and in the kitchen we selected an accent wall of seamless Caesarstone, Fuscia lights designed by Achille Castiglioni (one of our favorite modernist pendants) and designed a two-level island and a drop-down ceiling accent “cloud: to coordinate with the color of the accent wall. The master bath features a minimalist bathtub and floating vanity, an internally lit Electric Mirror and Porcelanosa tile.


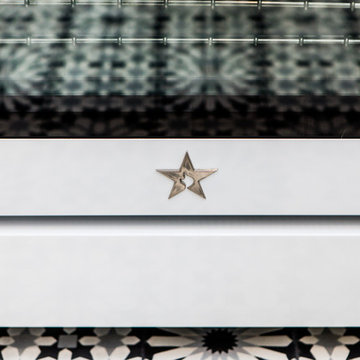 BlueStar
BlueStar Grand Prize Winner Jaclyn Christensen, IDF Studio
Location: San Francisco, CA
Project Name: Pierce Street
The client was just starting a new chapter in her life and moving from the East Bay to a railroad flat in San Francisco’s Cow Hollow neighborhood. She wanted a home that reflects her fun, youthful personality. This client loves the color pink and all things related to animals and the color palette is decidedly feminine throughout the home. For the kitchen we gave it a pop of her favorite teal color and paired it with walls full of Carrara marble. My goal was to have the kitchen not only reflect her personality but also give it a fresh, bright and high-style look that will look good for years to come.

 About Murals
The best part of having a mural painted is that you can personalize it with your child's name, favourite cartoon characters or animals, colours and position it around furniture in the room. See more at www.aboutmurals.ca.
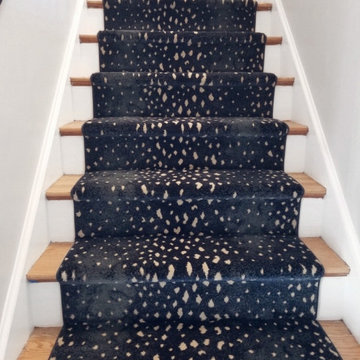
 The Carpet Workroom
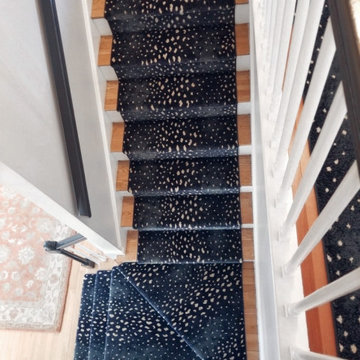
This is one of our in stock specials which deserved to be seen! One of the most favorited carpets seen in 2019 and we are sure to see it continue in 2020! Ask us about our in stock specials and how to get it into your home!
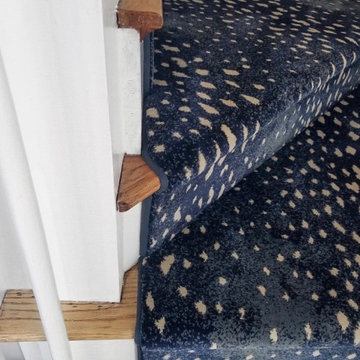 The Carpet Workroom
This is one of our in stock specials which deserved to be seen! One of the most favorited carpets seen in 2019 and we are sure to see it continue in 2020! Ask us about our in stock specials and how to get it into your home!

Sponsored
Columbus, OH
Structural Remodeling
Franklin County's Heavy Timber Specialists | Best of Houzz 2020!
 The Carpet Workroom
This is one of our in stock specials which deserved to be seen! One of the most favorited carpets seen in 2019 and we are sure to see it continue in 2020! Ask us about our in stock specials and how to get it into your home!
13