
Search results for "Favorite anime" in Home Design Ideas
 InsideStyle Home and Design
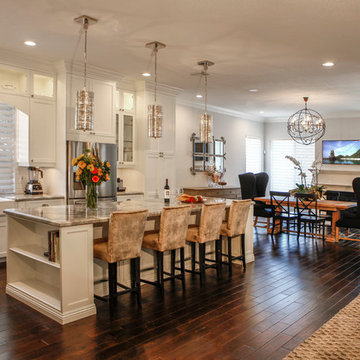
This kitchen is brand new! We replaced the small ugly oak cabinets that came with the home. This is my favorite part of this project.
Inspiration for a transitional kitchen remodel in Las Vegas
Inspiration for a transitional kitchen remodel in Las Vegas
 User
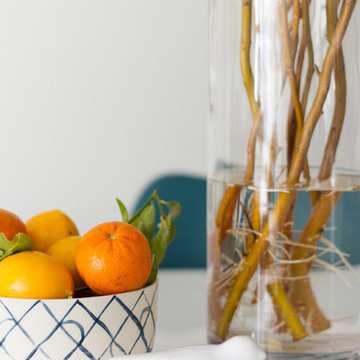
UserThis Queens native moved into a beautiful, brand new 1-bedroom with south-facing views of Brooklyn and Manhattan. He only brought a handful of furnishings with him: a mattress, a white moose head, and a large wall mirror. He had some idea for how he wanted his new place to look, but he wasn't sure how to put that together. In less than a month, we transformed his empty apartment into a clean, masculine, and mid century-inspired interior. We used splashes of his favorite colors, orange and turquoise, and reclaimed wood temporary wallpaper to add drama and personality to the space. Playful animal accents abound, from the living room moose pillow, to the elephant figurines, to the brass duck lamp in the bedroom.
 The Carpet Workroom
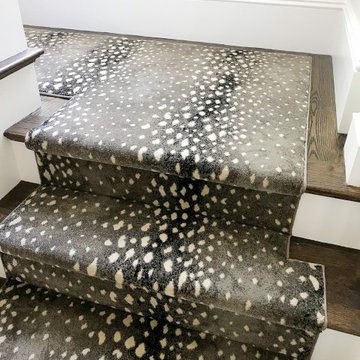
The installers have been busy traveling and working their magic this week! Our recent #stairrunnerinstall came out beautifully in this Mashpee home.
This antelope animal print is one of our favorites because it’s a polypropylene carpet durable for high traffic areas, comfortable under your feet, stylish and fierce, but most importantly, safe for kids and pets.
The designer on this project was Samantha Ullian!
Find the right local pro for your project
 Maraya Interior Design
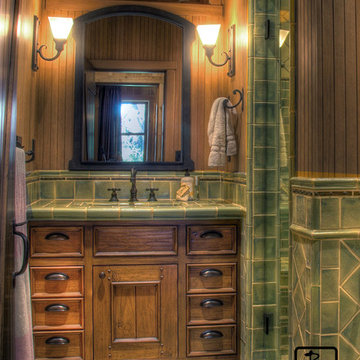
In the beautiful resort town of Ojai, here is a real cottage on a working farm. This is a ranch that grows berries and animal feed. The groom's cottage is shown here, a cottage provided for the workers of the property. Arabian horses and daughters who ride are key to this project. Corrigated metal ceiling, wrought iron lighting, green tiles and natural looking furniture and wood cabinets in the kitchen and bath. Wood siding on the walls, wood planks for flooring and ceilings. Brick range hood. One of the designer's favorite places in the world, and the owner is a favorite client.
Project Location: Ojai, California. Project designed by Maraya Interior Design. From their beautiful resort town of Ojai, they serve clients in Montecito, Hope Ranch, Malibu and Calabasas, across the tri-county area of Santa Barbara, Ventura and Los Angeles, south to Hidden Hills.
Chris Painter, contractor
 Sharron Doyle
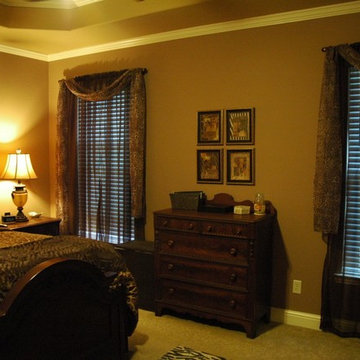

This antique dresser is one of my favorite pieces of furniture. It is somewhere between 150-175 years old, and was once covered in a thick coating of white latex paint when I picked it up for a steal at an estate sale that I helped with. I spent a week stripping & refinishing it and was so pleased to find that underneath the awful paint was beautiful solid mahogany and burled wood drawer fronts! It fits in perfectly with my traditional decor of my house. I found the 4 8x10 assorted wild-animal prints on eBay, then located 4 matching wood frames at my local Wal-mart. The chocolate-colored sheers and subtle leopard-print window scarves added a further touch of the Safari theme I was trying to achieve.
 Makkan Design
Home office - small contemporary built-in desk beige floor and wood wall home office idea in Orange County with beige walls
 Maraya Interior Design
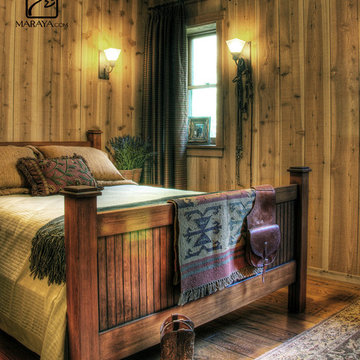
In the beautiful resort town of Ojai, here is a real cottage on a working farm. This is a ranch that grows berries and animal feed. The groom's cottage is shown here, a cottage provided for the workers of the property. Arabian horses and daughters who ride are key to this project. Corrigated metal ceiling, wrought iron lighting, green tiles and natural looking furniture and wood cabinets in the kitchen and bath. Wood siding on the walls, wood planks for flooring and ceilings. Brick range hood. One of the designer's favorite places in the world, and the owner is a favorite client.
Project Location: Ojai, California. Project designed by Maraya Interior Design. From their beautiful resort town of Ojai, they serve clients in Montecito, Hope Ranch, Malibu and Calabasas, across the tri-county area of Santa Barbara, Ventura and Los Angeles, south to Hidden Hills.
Chris Painter, contractor

Sponsored
Columbus, OH

Structural Remodeling
Franklin County's Heavy Timber Specialists | Best of Houzz 2020!
 British Home Emporium

On the second floor of the Blairsden Mansion, this room commanded the most spectacular views overlooking the front entry, reflecting pool, and the mountains to the east.
A soothing palette of ivory and grey accented by a brilliant yellow exudes sophistication and brings joy to this corner of the house. At the windows a romantic fabric transports the natural world inside and a noble animal bust stands watch over the entry.
Four antique white bergere chairs upholstered in yellow velvet and black and white ermine fabric surround a silver grey table that provides the perfect spot to enjoy afternoon tea, a game of cards, and great conversation. A customized bar holds the lady’s favorite tea sets and accessories.
This is the room that soothes and delights, where a little tea and sympathy help to while away the hours.
 Sharron Doyle
This is another view of my antique mahogany chest-of-drawers that I purchase many years ago at an estate sale that I assisted with. It is a personal favorite piece of furniture and fits in perfectly with my traditional eclectic style. The 4 8x10 wild animal pictures with various animal-print matting and matching wood frames add to the Safari theme of the room.
 Laura Lee Home

Our client wanted a comfy but stylish gathering space off the kitchen. One of their favorite places to visit was Africa.
They get to recall their amazing trip every day with the oversized gallery wall. A sectional and chairs create a cozy place to read or watch tv. The oval shaped ottoman is easy to move around without any hard corners and the orange chairs swivel for good tv viewing. Beautiful swirled blue lamps shimmer in the natural light. A little play on theme with the animal patterned area rug.
 The Property Sisters
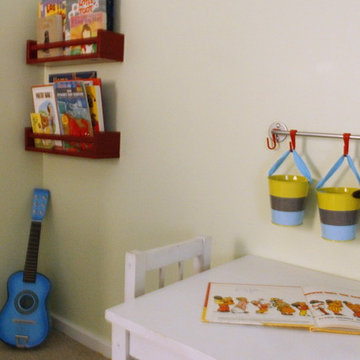
What better way to decorate a kid's room with personalized accents? Marilynn wanted to make this room cater to this lucky kid's every needs from toys to favorite colors! The table and chair set is a great way to insure a designated space for creative activities and school work. This kids room is sure to spark imagination and encourage education.
 The Rinfret Group
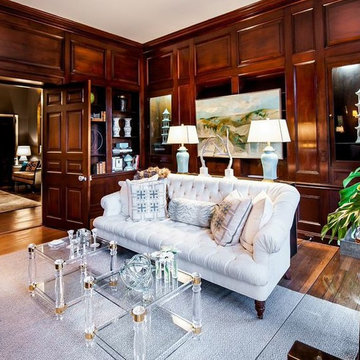
Our library at the Mill Neck, NY designer Show house benefiting the American Heart Association. Custom window treatments and traditional furnishings are highlighted with a modern, lucite & brass coffee tables. We stocked the bookcases with our favorite chinoiserie ginger jars and urns and some modern artwork and accessories. One of our favorite rooms.
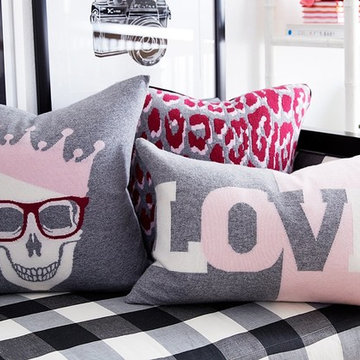
 One Kings Lane
The softer the better: You can never have too many blankets and pillows. Here, we layered in some softer pinks, in the form of graphic designs and animal prints.
Photo by Manuel Rodriguez

Sponsored
Columbus, OH
Structural Remodeling
Franklin County's Heavy Timber Specialists | Best of Houzz 2020!

 Brooke Sipe Interiors
A child's bedroom simply and sweetly designed for transitional living. Unpretentious and inviting, this space was designed for a toddler boy until he will grow up and move to another room within the home.
This light filled, dusty rose nursery was curated for a long awaited baby girl. The room was designed with warm wood tones, soft neutral textiles, and specially curated artwork. Featured soft sage paint, earth-gray carpet and black and white framed prints. A sweet built-in bookshelf, houses favorite toys and books.
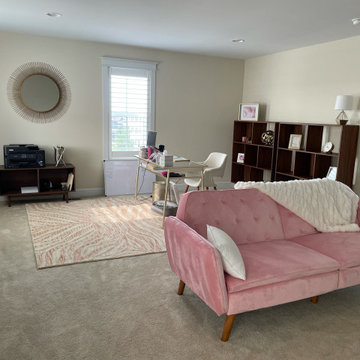
 Brier and Blue Interiors for elements inc.
One of my favorite things to add to the home office when their is room is a place to relax. The sofa is really a futon and converts to a full size bed perfect for extra guest or when the Pinky Boss needs a quick recharge or a place to celebrate closing the big deal!

 Adaptiv DC
THEME Every element of this room is tied to a traditional nursery rhyme. From the “Old Woman Who Lived in a Shoe” to “Hickory Dickory Dock,” the Cobbler brings to life some of childhood’s most memorable and endearing rhymes.
FOCUS To counter the room’s high ceiling, the design introduces elements with both comparable height and considerable warmth, making the room feel spacious, yet cozy. A large, shoe-shaped armoire pays homage to the “Old Woman” and is built in place from floor to ceiling. It features curtained doors and drawer fronts, a wooden shingle roof with a blue bird on top, and a clothesline for baby’s favorite wares. The mural over the crib, showing the Cow Jumping over the Moon and her counterpart, the Dish Running Away with the Spoon, adds fantasy and humor. Quaint, hand-painted stone walls that surround the shoe and hardwood flooring that partially replaces wall-to-wall carpeting help unify the room. An organic curve unites the wood and carpet gracefully, adding visual interest and organic beauty.
STORAGE The shoe holds clothing and linens, while the changing table stores diapers and diaper accessories. Shelving installed above the changing table adds color and interest, while creating room for stuffed animals, pictures,
toys and treasures.
GROWTH The room’s childlike theme and magical giant shoe, although intended for young children, are sufficiently functional and artistic to remain an endearing attraction for the room’s occupant throughout childhood and adolescence.
SAFETY Precautions are taken to secure power outlets, keep exposed shelving out of reach of little hands, and allow medicinal items to be secured in a safe, convenient location. The clothesline is suspended high above the room and is secured to stay out of reach.
 No Fault Sport Group
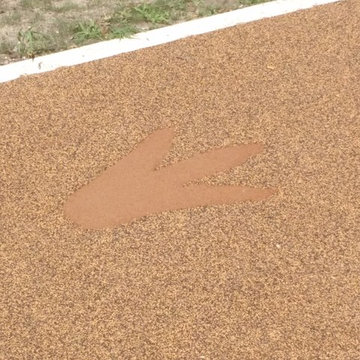
No Fault recently had the pleasure of completing Tirrill Park Playground Project, or what is affectionately called the “Rawrrr with Colton Playground.” Located in Manchester, Iowa, this park, dedicated to the memory of an area child, Colton Meyer, whose life was sadly cut short, serves as a beautiful memorial. Inlaid dinosaurs and dinosaur footprints give a nod to Colton’s favorite animal. We’re honored to have taken part in this project and are thankful to have had the chance to team up with Boland Recreation for another great playground design

Sponsored
Columbus, OH
Structural Remodeling
Franklin County's Heavy Timber Specialists | Best of Houzz 2020!
 Maraya Interior Design
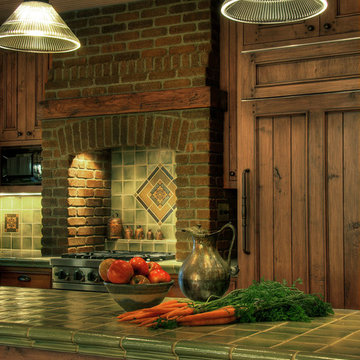
In the beautiful resort town of Ojai, here is a real cottage on a working farm. This is a ranch that grows berries and animal feed. The groom's cottage is shown here, a cottage provided for the workers of the property. Arabian horses and daughters who ride are key to this project. Corrigated metal ceiling, wrought iron lighting, green tiles and natural looking furniture and wood cabinets in the kitchen and bath. Wood siding on the walls, wood planks for flooring and ceilings. Brick range hood. One of the designer's favorite places in the world, and the owner is a favorite client.
Project Location: Ojai, California. Project designed by Maraya Interior Design. From their beautiful resort town of Ojai, they serve clients in Montecito, Hope Ranch, Malibu and Calabasas, across the tri-county area of Santa Barbara, Ventura and Los Angeles, south to Hidden Hills.
Chris Painter, contractor
 No Fault Sport Group
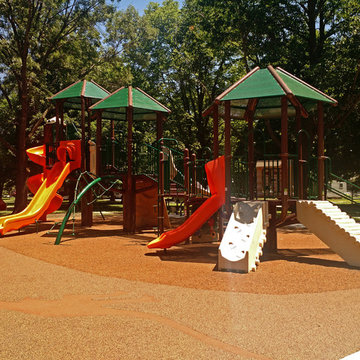
No Fault recently had the pleasure of completing Tirrill Park Playground Project, or what is affectionately called the “Rawrrr with Colton Playground.” Located in Manchester, Iowa, this park, dedicated to the memory of an area child, Colton Meyer, whose life was sadly cut short, serves as a beautiful memorial. Inlaid dinosaurs and dinosaur footprints give a nod to Colton’s favorite animal. We’re honored to have taken part in this project and are thankful to have had the chance to team up with Boland Recreation for another great playground design
 Saddletree Homes
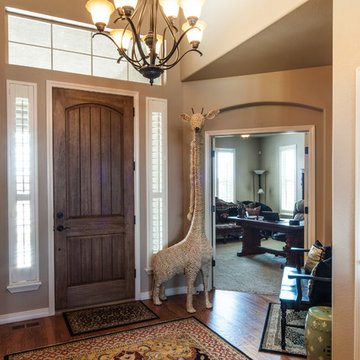
Add a statue of your favorite animal by your front door.
Picture courtesy of Saddletree, Inc.
Inspiration for a contemporary entryway remodel in Denver
Inspiration for a contemporary entryway remodel in Denver
7