
Search results for "Feature enables" in Home Design Ideas
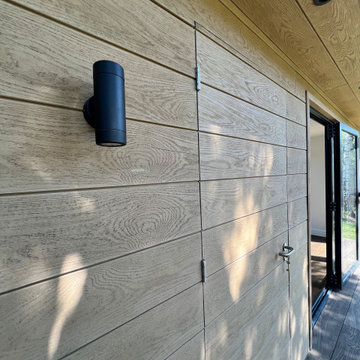
 Into the Garden Room
We love how this room sits behind the Pine tree which also acts as shading from the full sun.
This room was based on our Dawn design with a small canopy, The clients wanted a multi-functioning garden room that provided the correct conditions for general storage as well as a separate home office.
Externally, the room was clad in Millboard composite Shadow line Golden oak fitted horizontally.
and was further complemented with millboard antique Oak decking.
Internally the room featured a Vertical electric heater and was powered and complemented with armoured electrical power cable down the side of the garden along with triple CAT 6 cable to enable high-specification internet connection to the garden room.
Fenestration was 3 leaf bifold doors.
The storage area was completed with a hidden door in the Millboard cladding, and fitted out with innovative bike storage and racking.
The lighting was on auto sensors and featured up/down lights in matt black
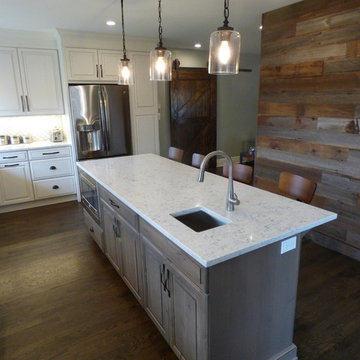
 DDS Design Services, LLC by Jeff Kida
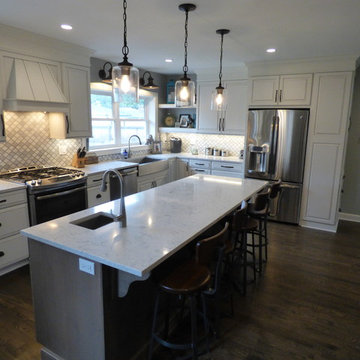
This family of three was willing to sacrifice a small bedroom and hallway to create this Barn Wood Beauty. Combining the rooms allowed us to create a large island tons of counter space and enabled the home to have it's first dishwasher. The design oriented client added several accents of her own with pendents, wall lights and of course the Barn Wood accent all and Barn Door. Features, Hanstone Quartz Counter top, UltraCraft Cabinetry, Kohler Sink and Faucets.
Photos By Jeff Kida
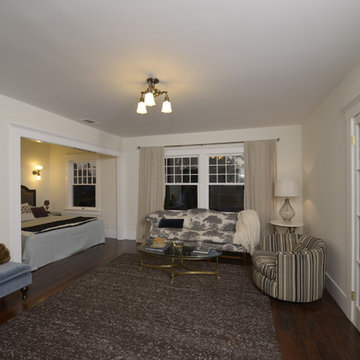
 ArtCraft Homes LLC
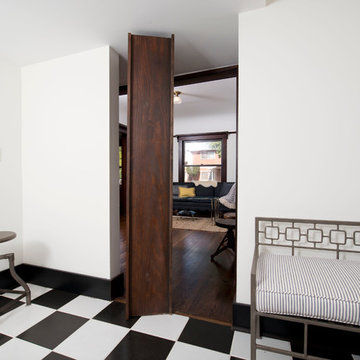
Restoration and remodel of a historic 1901 English Arts & Crafts home in the West Adams neighborhood of Los Angeles by Tim Braseth of ArtCraft Homes, completed in 2013. Space reconfiguration enabled an enlarged vintage-style kitchen and two additional bathrooms for a total of 3. Special features include a pivoting bookcase connecting the library with the kitchen and an expansive deck overlooking the backyard with views to downtown L.A. Renovation by ArtCraft Homes. Staging by Jennifer Giersbrook. Photos by Larry Underhill.
Find the right local pro for your project

 Cummings Architecture + Interiors
When Cummings Architects first met with the owners of this understated country farmhouse, the building’s layout and design was an incoherent jumble. The original bones of the building were almost unrecognizable. All of the original windows, doors, flooring, and trims – even the country kitchen – had been removed. Mathew and his team began a thorough design discovery process to find the design solution that would enable them to breathe life back into the old farmhouse in a way that acknowledged the building’s venerable history while also providing for a modern living by a growing family.
The redesign included the addition of a new eat-in kitchen, bedrooms, bathrooms, wrap around porch, and stone fireplaces. To begin the transforming restoration, the team designed a generous, twenty-four square foot kitchen addition with custom, farmers-style cabinetry and timber framing. The team walked the homeowners through each detail the cabinetry layout, materials, and finishes. Salvaged materials were used and authentic craftsmanship lent a sense of place and history to the fabric of the space.
The new master suite included a cathedral ceiling showcasing beautifully worn salvaged timbers. The team continued with the farm theme, using sliding barn doors to separate the custom-designed master bath and closet. The new second-floor hallway features a bold, red floor while new transoms in each bedroom let in plenty of light. A summer stair, detailed and crafted with authentic details, was added for additional access and charm.
Finally, a welcoming farmer’s porch wraps around the side entry, connecting to the rear yard via a gracefully engineered grade. This large outdoor space provides seating for large groups of people to visit and dine next to the beautiful outdoor landscape and the new exterior stone fireplace.
Though it had temporarily lost its identity, with the help of the team at Cummings Architects, this lovely farmhouse has regained not only its former charm but also a new life through beautifully integrated modern features designed for today’s family.
Photo by Eric Roth
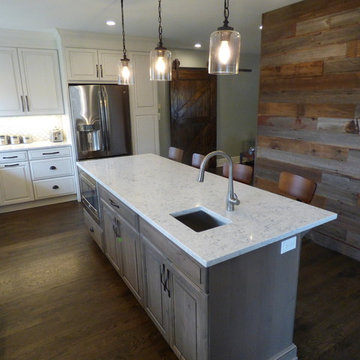 DDS Design Services, LLC by Jeff Kida
This family of three was willing to sacrifice a small bedroom and hallway to create this Barn Wood Beauty. Combining the rooms allowed us to create a large island tons of counter space and enabled the home to have it's first dishwasher. The design oriented client added several accents of her own with pendents, wall lights and of course the Barn Wood accent all and Barn Door. Features, Hanstone Quartz Counter top, UltraCraft Cabinetry, Kohler Sink and Faucets.
Photos By Jeff Kida
 Interior Planning Collective
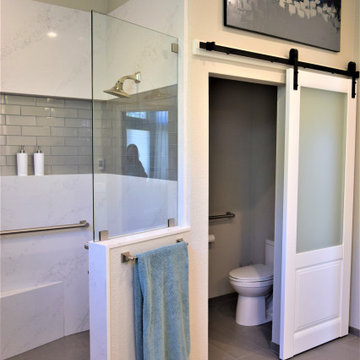
We removed the tub, and relocated the entrance to the walk in closet to the bedroom to enable increasing the size of the shower for 2 people. We added a bench and large wall to wall niche that tied into the accent tiles and quartz slabs on the shower walls. The valves for the shower heads are located on the inside of each ponywall for easy access prior to entering the shower. The door to the water closet was relocated and replaced with a barn door. New cabinets with a storage tower, quartz countertops and new plumbing and light fixtures complete the new design. Added features include radiant heated floors and water purifying system.
 Into the Garden Room

We love how this room sits behind the Pine tree which also acts as shading from the full sun.
This room was based on our Dawn design with a small canopy, The clients wanted a multi-functioning garden room that provided the correct conditions for general storage as well as a separate home office.
Externally, the room was clad in Millboard composite Shadow line Golden oak fitted horizontally.
and was further complemented with millboard antique Oak decking.
Internally the room featured a Vertical electric heater and was powered and complemented with armoured electrical power cable down the side of the garden along with triple CAT 6 cable to enable high-specification internet connection to the garden room.
Fenestration was 3 leaf bifold doors.
The storage area was completed with a hidden door in the Millboard cladding, and fitted out with innovative bike storage and racking.
The lighting was on auto sensors and featured up/down lights in matt black

Sponsored
Delaware, OH

Buckeye Basements, Inc.
Central Ohio's Basement Finishing ExpertsBest Of Houzz '13-'21
 Interior Planning Collective

We removed the tub, and relocated the entrance to the walk in closet to the bedroom to enable increasing the size of the shower for 2 people. We added a bench and large wall to wall niche that tied into the accent tiles and quartz slabs on the shower walls. The valves for the shower heads are located on the inside of each ponywall for easy access prior to entering the shower. The door to the water closet was relocated and replaced with a barn door. New cabinets with a storage tower, quartz countertops and new plumbing and light fixtures complete the new design. Added features include radiant heated floors and water purifying system.
 ArtCraft Homes LLC
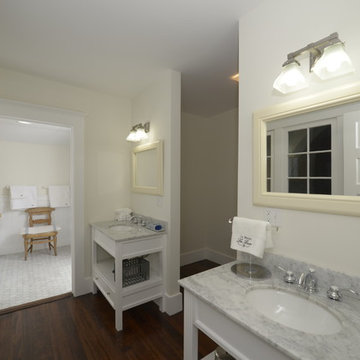
Restoration and remodel of a historic 1901 English Arts & Crafts home in the West Adams neighborhood of Los Angeles by Tim Braseth of ArtCraft Homes, completed in 2013. Space reconfiguration enabled an enlarged vintage-style kitchen and two additional bathrooms for a total of 3. Special features include a pivoting bookcase connecting the library with the kitchen and an expansive deck overlooking the backyard with views to downtown L.A. Renovation by ArtCraft Homes. Staging by Jennifer Giersbrook. Photos by Larry Underhill.
 Into the Garden Room

We love how this room sits behind the Pine tree which also acts as shading from the full sun.
This room was based on our Dawn design with a small canopy, The clients wanted a multi-functioning garden room that provided the correct conditions for general storage as well as a separate home office.
Externally, the room was clad in Millboard composite Shadow line Golden oak fitted horizontally.
and was further complemented with millboard antique Oak decking.
Internally the room featured a Vertical electric heater and was powered and complemented with armoured electrical power cable down the side of the garden along with triple CAT 6 cable to enable high-specification internet connection to the garden room.
Fenestration was 3 leaf bifold doors.
The storage area was completed with a hidden door in the Millboard cladding, and fitted out with innovative bike storage and racking.
The lighting was on auto sensors and featured up/down lights in matt black
 CraftedWild Cabinetry
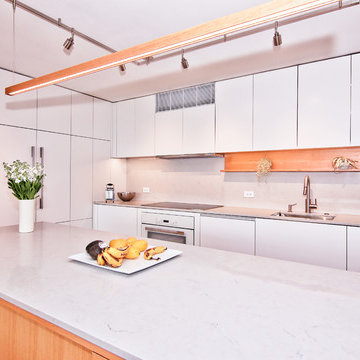
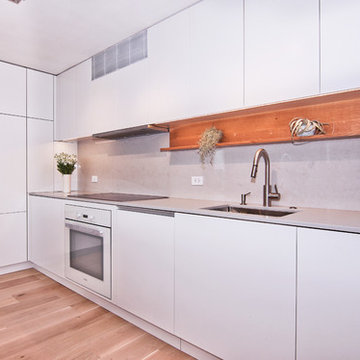
Less is more with this clean contemporary setup in a Chicago high-rise. Push-to open doors and drawers deliver on a sleek, distraction-free look. Matte white fronts contrast well with the rift cut white oak island. Sliding island doors yield utility in a tight space and enable the shelving on the inside to double as a display, when open. Pantry garage features proximity sensed lighting and tucks away the most commonly used small appliances. 3/4" quartz counters continue onto the back splash for a unified look.
 Into the Garden Room
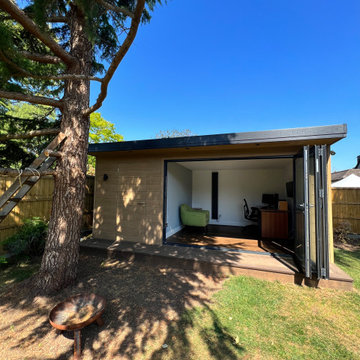
We love how this room sits behind the Pine tree which also acts as shading from the full sun.
This room was based on our Dawn design with a small canopy, The clients wanted a multi-functioning garden room that provided the correct conditions for general storage as well as a separate home office.
Externally, the room was clad in Millboard composite Shadow line Golden oak fitted horizontally.
and was further complemented with millboard antique Oak decking.
Internally the room featured a Vertical electric heater and was powered and complemented with armoured electrical power cable down the side of the garden along with triple CAT 6 cable to enable high-specification internet connection to the garden room.
Fenestration was 3 leaf bifold doors.
The storage area was completed with a hidden door in the Millboard cladding, and fitted out with innovative bike storage and racking.
The lighting was on auto sensors and featured up/down lights in matt black
 Into the Garden Room
We love how this room sits behind the Pine tree which also acts as shading from the full sun.
This room was based on our Dawn design with a small canopy, The clients wanted a multi-functioning garden room that provided the correct conditions for general storage as well as a separate home office.
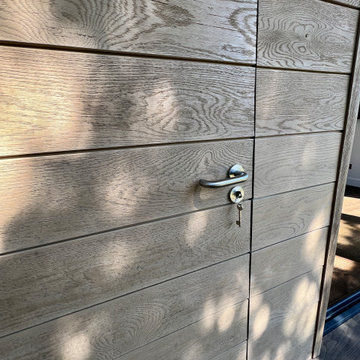
Externally, the room was clad in Millboard composite Shadow line Golden oak fitted horizontally.
and was further complemented with millboard antique Oak decking.
Internally the room featured a Vertical electric heater and was powered and complemented with armoured electrical power cable down the side of the garden along with triple CAT 6 cable to enable high-specification internet connection to the garden room.
Fenestration was 3 leaf bifold doors.
The storage area was completed with a hidden door in the Millboard cladding, and fitted out with innovative bike storage and racking.
The lighting was on auto sensors and featured up/down lights in matt black

Sponsored
Sunbury, OH

J.Holderby - Renovations
Franklin County's Leading General Contractors - 2X Best of Houzz!
 ArtCraft Homes LLC
Restoration and remodel of a historic 1901 English Arts & Crafts home in the West Adams neighborhood of Los Angeles by Tim Braseth of ArtCraft Homes, completed in 2013. Space reconfiguration enabled an enlarged vintage-style kitchen and two additional bathrooms for a total of 3. Special features include a pivoting bookcase connecting the library with the kitchen and an expansive deck overlooking the backyard with views to downtown L.A. Renovation by ArtCraft Homes. Staging by Jennifer Giersbrook. Photos by Larry Underhill.
 DDS Design Services, LLC by Jeff Kida
This family of three was willing to sacrifice a small bedroom and hallway to create this Barn Wood Beauty. Combining the rooms allowed us to create a large island tons of counter space and enabled the home to have it's first dishwasher. The design oriented client added several accents of her own with pendents, wall lights and of course the Barn Wood accent all and Barn Door. Features, Hanstone Quartz Counter top, UltraCraft Cabinetry, Kohler Sink and Faucets.
Photos By Jeff Kida
 Michael Nash Design, Build & Homes
2010 NARI CAPITAL COTY GRAND AWARD WINNER
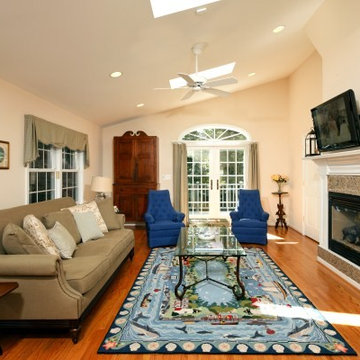
The homeowner wanted to add square footage and implement an aging-in-place strategy that will enable her to live out her days in residence with dignified self-sufficiency. Specifically, she was seeking an updated family room and larger master bedroom suite. Additionally, she wanted to maintain the original intent of the Cape Cod style.
A 28’ x 29’ addition was split between the new family room and the new master suite. First, every doorway into the master suite was redone for better accessibility. The suite itself features a cathedral ceiling, skylights and recessed lighting.
The master suite bathroom has features a whirlpool bath, walk-in shower and double vanity. Grab bars and other handicap-accessible features are incorporated for aging in place living. A double-sided fireplace connects the master suite and the family room.
 CraftedWild Cabinetry
Less is more with this clean contemporary setup in a Chicago high-rise. Push-to open doors and drawers deliver on a sleek, distraction-free look. Matte white fronts contrast well with the rift cut white oak island. Sliding island doors yield utility in a tight space and enable the shelving on the inside to double as a display, when open. Pantry garage features proximity sensed lighting and tucks away the most commonly used small appliances. 3/4" quartz counters continue onto the back splash for a unified look.



 UpScapers: Landscape, Elevated
For internal courtyards, which integrate nature and daylight into home or office spaces, Vistafolia presents homeowners with multiple possibilities how to design amazing green interiors. Our signature panels provide lush, maintenance-free vertical garden solutions to evoke abundant planting for traditional or naturalistic garden schemes.
For contemporary plans, the Vistafolia system enables bespoke feature walls that heighten the visual impact of the modern interior design.
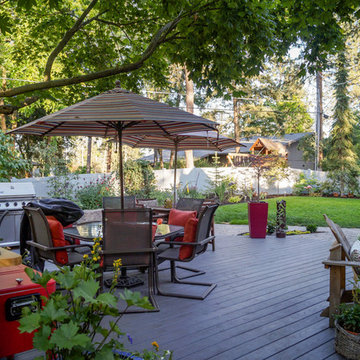
 Pacific Garden Design
While these homeowners' 1966 Asian-inspired rancher was built for entertaining, the backyard wasn't living up to its potential. A combination of crumbling composite and wood decks wasn't functional and had become an eyesore, so they were replaced with an expanded single-level PVC deck. A new paver patio features a sunken fire pit and inset bench rocks, providing further space for entertaining. Additionally, a paver path wraps around the existing retaining wall and ramps up to the deck, providing a barrier-free entry to the house that will enable the homeowners to age in place.
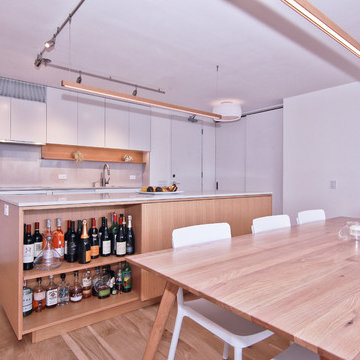 CraftedWild Cabinetry
Less is more with this clean contemporary setup in a Chicago high-rise. Push-to open doors and drawers deliver on a sleek, distraction-free look. Matte white fronts contrast well with the rift cut white oak island. Sliding island doors yield utility in a tight space and enable the shelving on the inside to double as a display, when open. Pantry garage features proximity sensed lighting and tucks away the most commonly used small appliances. 3/4" quartz counters continue onto the back splash for a unified look.
26