
Search results for "Feature enables" in Home Design Ideas

 CraftedWild Cabinetry
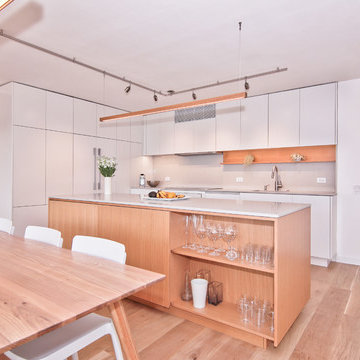
Less is more with this clean contemporary setup in a Chicago high-rise. Push-to open doors and drawers deliver on a sleek, distraction-free look. Matte white fronts contrast well with the rift cut white oak island. Sliding island doors yield utility in a tight space and enable the shelving on the inside to double as a display, when open. Pantry garage features proximity sensed lighting and tucks away the most commonly used small appliances. 3/4" quartz counters continue onto the back splash for a unified look.
 CraftedWild Cabinetry
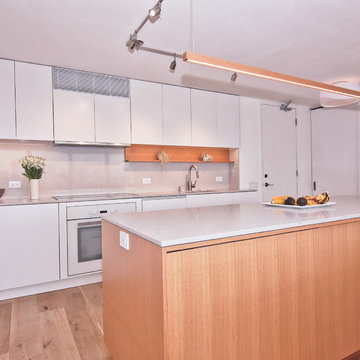
Less is more with this clean contemporary setup in a Chicago high-rise. Push-to open doors and drawers deliver on a sleek, distraction-free look. Matte white fronts contrast well with the rift cut white oak island. Sliding island doors yield utility in a tight space and enable the shelving on the inside to double as a display, when open. Pantry garage features proximity sensed lighting and tucks away the most commonly used small appliances. 3/4" quartz counters continue onto the back splash for a unified look.
Find the right local pro for your project
 Pacific Garden Design

While these homeowners' 1966 Asian-inspired rancher was built for entertaining, the backyard wasn't living up to its potential. A combination of crumbling composite and wood decks wasn't functional and had become an eyesore, so they were replaced with an expanded single-level PVC deck. A new paver patio features a sunken fire pit and inset bench rocks, providing further space for entertaining. Additionally, a paver path wraps around the existing retaining wall and ramps up to the deck, providing a barrier-free entry to the house that will enable the homeowners to age in place.
 Cressina
➤ GO TO THE PRODUCT PAGE
❤ GET FREE FABRIC SAMPLES
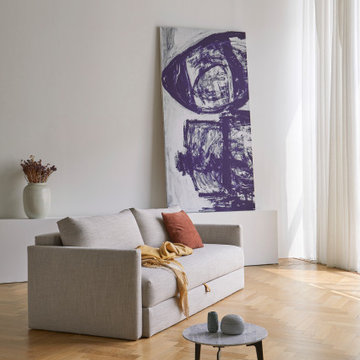
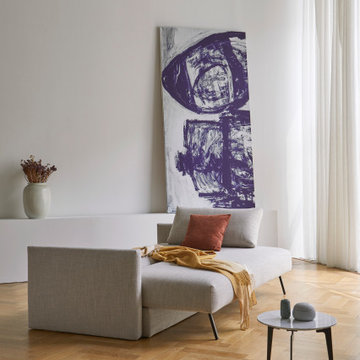
The classic sofa design of Tripi features a soft and rounded seat and back with large cushions and a beautiful leather strap. The cushions hold a feather mix combination that is fully supportive and invites you to lounge. Tripi features a dual pocket spring foundation, which provides a padded, soft comfort that, in combination with upholstered armrests, makes Tripi perfect for a soft lounging experience. It converts easily from sofa to bed as its legs automatically fold out when converting the sofa. The convenient, fast operating feature makes it possible to transform the sofa into bed in mere seconds – using only one hand, enabling it to Expand Your Living Space by almost everyone.
 Cressina
➤ GO TO THE PRODUCT PAGE
❤ GET FREE FABRIC SAMPLES
The classic sofa design of Tripi features a soft and rounded seat and back with large cushions and a beautiful leather strap. The cushions hold a feather mix combination that is fully supportive and invites you to lounge. Tripi features a dual pocket spring foundation, which provides a padded, soft comfort that, in combination with upholstered armrests, makes Tripi perfect for a soft lounging experience. It converts easily from sofa to bed as its legs automatically fold out when converting the sofa. The convenient, fast operating feature makes it possible to transform the sofa into bed in mere seconds – using only one hand, enabling it to Expand Your Living Space by almost everyone.
 Dale Blumberg Interiors
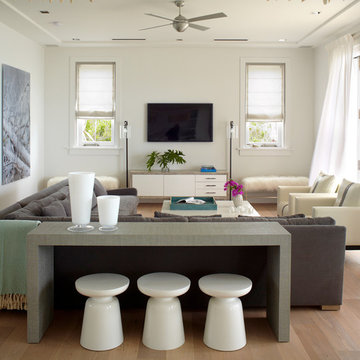
Inspiration for a coastal medium tone wood floor and brown floor family room remodel in New York with white walls, no fireplace and a wall-mounted tv

Sponsored
Columbus, OH

Wannemacher Interiors
Customized Award-Winning Interior Design Solutions in Franklin Cnty OH
 Loft Design System USA

Symmetry is a form of excellence, something that aspires to be worthy of describing as perfect. The above presented panel deserves such a description. Wave-like carvings are placed symmetrically to each other. Such an operation has enabled us acquire a model that has achieved perfection. The designers have created a true masterpiece – a decorative panel with wave-like, three-dimensional and consistent pattern. Proper assembly enables to make an interior seem wider, and to hypnotize with their good style at the same time.
Specification:
Width: 80cm*
Height: 70cm*
Thickness: 0.5-4cm
Weight: 13.5kg
* dimensions tolerance 1cm, in ordered part up to 1mm.
All the patterns are registered trademarks, protected by the law. Using the present patterns without patent owner’s consent will be prosecuted by the certified authorities.
 RAJ Kitchen and Bath, LLC
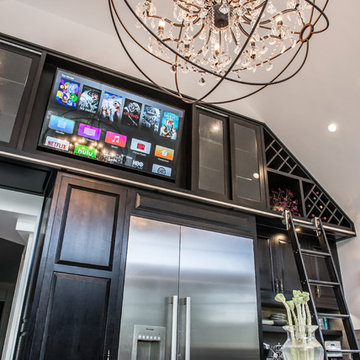
This space had the potential for greatness but was stuck in the 1980's era. We were able to transform and re-design this kitchen that now enables it to be called not just a "dream Kitchen", but also holds the award for "Best Kitchen in Westchester for 2016 by Westchester Home Magazine". Features in the kitchen are as follows: Inset cabinet construction, Maple Wood, Onyx finish, Raised Panel Door, sliding ladder, huge Island with seating, pull out drawers for big pots and baking pans, pullout storage under sink, mini bar, overhead television, builtin microwave in Island, massive stainless steel range and hood, Office area, Quartz counter top.
 Cressina
➤ GO TO THE PRODUCT PAGE
❤ GET FREE FABRIC SAMPLES
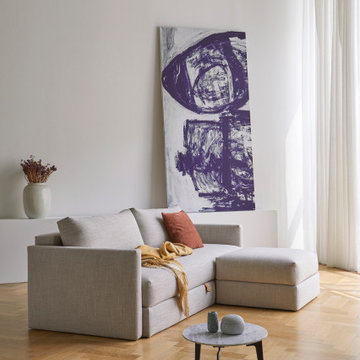
The classic sofa design of Tripi features a soft and rounded seat and back with large cushions and a beautiful leather strap. The cushions hold a feather mix combination that is fully supportive and invites you to lounge. Tripi features a dual pocket spring foundation, which provides a padded, soft comfort that, in combination with upholstered armrests, makes Tripi perfect for a soft lounging experience. It converts easily from sofa to bed as its legs automatically fold out when converting the sofa. The convenient, fast operating feature makes it possible to transform the sofa into bed in mere seconds – using only one hand, enabling it to Expand Your Living Space by almost everyone.
 DDS Design Services, LLC by Jeff Kida

This family of three was willing to sacrifice a small bedroom and hallway to create this Barn Wood Beauty. Combining the rooms allowed us to create a large island tons of counter space and enabled the home to have it's first dishwasher. The design oriented client added several accents of her own with pendents, wall lights and of course the Barn Wood accent all and Barn Door. Features, Hanstone Quartz Counter top, UltraCraft Cabinetry, Kohler Sink and Faucets.
Photos By Jeff Kida
 BDI Furniture
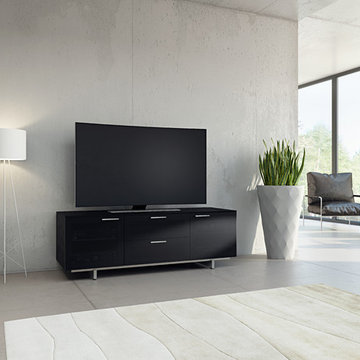
AVION NOIR is complete with all of the features you would expect from a cabinet bearing the AVION name. Grey tinted glass doors span the front of the cabinet to conceal and protect a complete home theater system while allowing remote-control access. The top center drawer’s glass panel can be replaced with the supplied fabric insert, enabling use with a center channel speaker.
 ArtCraft Homes LLC

Restoration and remodel of a historic 1901 English Arts & Crafts home in the West Adams neighborhood of Los Angeles by Tim Braseth of ArtCraft Homes, completed in 2013. Space reconfiguration enabled an enlarged vintage-style kitchen and two additional bathrooms for a total of 3. Special features include a pivoting bookcase connecting the library with the kitchen and an expansive deck overlooking the backyard with views to downtown L.A. Renovation by ArtCraft Homes. Staging by Jennifer Giersbrook. Photos by Larry Underhill.


 Alair Homes Edmonton
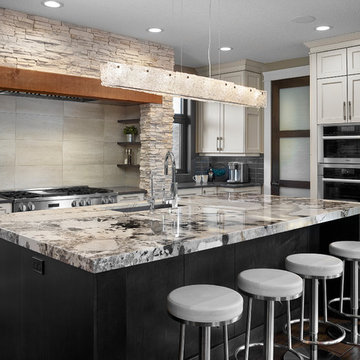
The kitchen—the heart of this home—carries through the solid Fir beams and cultured stack stone to create unity with the living area. Shelving on each side of the large range provides accessible and partially hidden storage for ease of reach to the culinary enthusiast.
The homeowners desired a space where they could entertain, and this large and open area enables friends and family to gather and enjoy the space.
The kitchen features a quartz countertop lit from below with a custom LED lighting panel that shines through the larger, transparent pieces of crystal. When the overhead lights are dimmed, it is an absolutely mesmerizing effect in the space.
 RAJ Kitchen and Bath, LLC
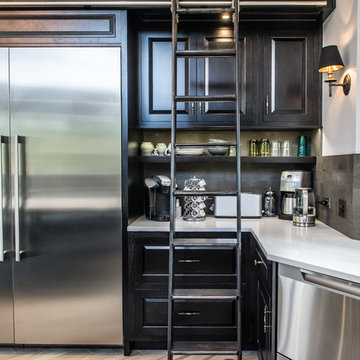
This space had the potential for greatness but was stuck in the 1980's era. We were able to transform and re-design this kitchen that now enables it to be called not just a "dream Kitchen", but also holds the award for "Best Kitchen in Westchester for 2016 by Westchester Home Magazine". Features in the kitchen are as follows: Inset cabinet construction, Maple Wood, Onyx finish, Raised Panel Door, sliding ladder, huge Island with seating, pull out drawers for big pots and baking pans, pullout storage under sink, mini bar, overhead television, builtin microwave in Island, massive stainless steel range and hood, Office area, Quartz counter top.
 Michael Nash Design, Build & Homes
2010 NARI CAPITAL COTY GRAND AWARD WINNER
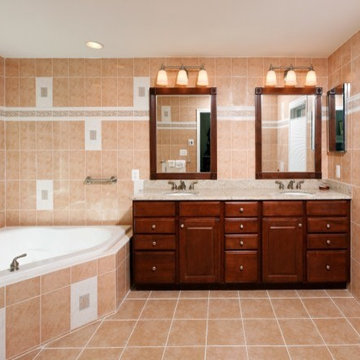
The homeowner wanted to add square footage and implement an aging-in-place strategy that will enable her to live out her days in residence with dignified self-sufficiency. Specifically, she was seeking an updated family room and larger master bedroom suite. Additionally, she wanted to maintain the original intent of the Cape Cod style.
A 28’ x 29’ addition was split between the new family room and the new master suite. First, every doorway into the master suite was redone for better accessibility. The suite itself features a cathedral ceiling, skylights and recessed lighting.
The master suite bathroom has features a whirlpool bath, walk-in shower and double vanity. Grab bars and other handicap-accessible features are incorporated for aging in place living. A double-sided fireplace connects the master suite and the family room.
 UpScapers: Landscape, Elevated

For internal courtyards, which integrate nature and daylight into home or office spaces, Vistafolia presents homeowners with multiple possibilities how to design amazing green interiors. Our signature panels provide lush, maintenance-free vertical garden solutions to evoke abundant planting for traditional or naturalistic garden schemes.
For contemporary plans, the Vistafolia system enables bespoke feature walls that heighten the visual impact of the modern interior design.

Sponsored
Sunbury, OH

J.Holderby - Renovations
Franklin County's Leading General Contractors - 2X Best of Houzz!
 Anderson Shirley Architects
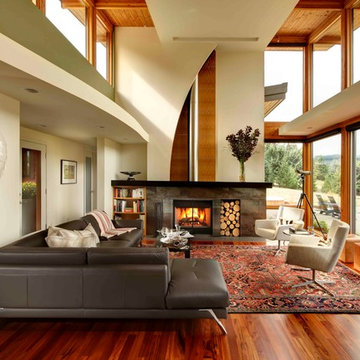
Lorie Gleichman wrote in Portrait of Portland magazine - "the curve of the dropped ceiling over the corridor mimics the curve on the fireplace wall. Both soften the straight lines of the windows and framing, the sharp angles of the roofline, and the structured furnishings."
 CraftedWild Cabinetry
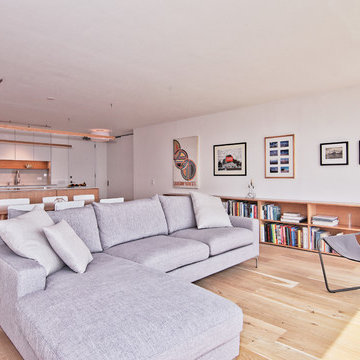
Less is more with this clean contemporary setup in a Chicago high-rise. Push-to open doors and drawers deliver on a sleek, distraction-free look. Matte white fronts contrast well with the rift cut white oak island. Sliding island doors yield utility in a tight space and enable the shelving on the inside to double as a display, when open. Pantry garage features proximity sensed lighting and tucks away the most commonly used small appliances. 3/4" quartz counters continue onto the back splash for a unified look.
 Mark Levy Studio
Detail.
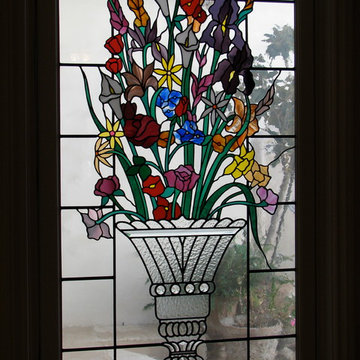
To assist in keeping the project at the client's budget for their dining room windows, the greater portion of the space here features leaded rectangles of glass, which is an effective cost-efficient means of limiting the complexity of a large space where stained glass is to be installed. This enabled the center panel to become the focal point, with a great deal of detailing and small pieces. The urn is composed of clear textures of leaded and beveled glass.
Photo by Mark Levy Studio
25