
Search results for "Feature wall" in Home Design Ideas

 MacPherson Construction and Design
Trendy open concept medium tone wood floor living room photo in Seattle with a stone fireplace, a wall-mounted tv, gray walls and a ribbon fireplace

 Andrea Lecusay Interiors, Inc.
Inspiration for a contemporary dark wood floor family room remodel in Miami with gray walls, no fireplace and a media wall
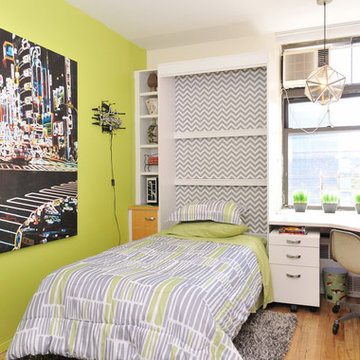
 Designed To Appeal

Inspiration for a mid-sized eclectic boy medium tone wood floor kids' room remodel in New York with green walls
Find the right local pro for your project



 Platinum Homes by Mark Molthan
Inspiration for an industrial gray floor multiuse home gym remodel in Dallas

 Lisa Batson Goldberg Design
Kitchen - mid-sized contemporary u-shaped light wood floor and brown floor kitchen idea in Toronto with flat-panel cabinets, white cabinets, white backsplash, subway tile backsplash, a peninsula, wood countertops and stainless steel appliances

 Amy Lau Design
Fall tones of russet amber, and orange welcome the outdoors into a sparkling, light-filled modernist lake house upstate. Photography by Joshua McHugh.




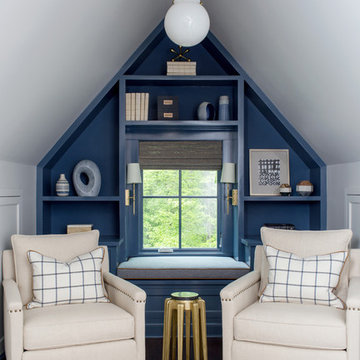
 Roost Interiors
Raquel Langworthy Photography
Home office - transitional dark wood floor and brown floor home office idea in New York with blue walls
Home office - transitional dark wood floor and brown floor home office idea in New York with blue walls

 Alair Homes Plano
This new home was built on an old lot in Dallas, TX in the Preston Hollow neighborhood. The new home is a little over 5,600 sq.ft. and features an expansive great room and a professional chef’s kitchen. This 100% brick exterior home was built with full-foam encapsulation for maximum energy performance. There is an immaculate courtyard enclosed by a 9' brick wall keeping their spool (spa/pool) private. Electric infrared radiant patio heaters and patio fans and of course a fireplace keep the courtyard comfortable no matter what time of year. A custom king and a half bed was built with steps at the end of the bed, making it easy for their dog Roxy, to get up on the bed. There are electrical outlets in the back of the bathroom drawers and a TV mounted on the wall behind the tub for convenience. The bathroom also has a steam shower with a digital thermostatic valve. The kitchen has two of everything, as it should, being a commercial chef's kitchen! The stainless vent hood, flanked by floating wooden shelves, draws your eyes to the center of this immaculate kitchen full of Bluestar Commercial appliances. There is also a wall oven with a warming drawer, a brick pizza oven, and an indoor churrasco grill. There are two refrigerators, one on either end of the expansive kitchen wall, making everything convenient. There are two islands; one with casual dining bar stools, as well as a built-in dining table and another for prepping food. At the top of the stairs is a good size landing for storage and family photos. There are two bedrooms, each with its own bathroom, as well as a movie room. What makes this home so special is the Casita! It has its own entrance off the common breezeway to the main house and courtyard. There is a full kitchen, a living area, an ADA compliant full bath, and a comfortable king bedroom. It’s perfect for friends staying the weekend or in-laws staying for a month.

 mr alex TATE

Example of a trendy light wood floor and brown floor hallway design in Miami with blue walls

Sponsored
Fredericksburg, OH

High Point Cabinets
Columbus' Experienced Custom Cabinet Builder | 4x Best of Houzz Winner
 Cari Berg Interior Design
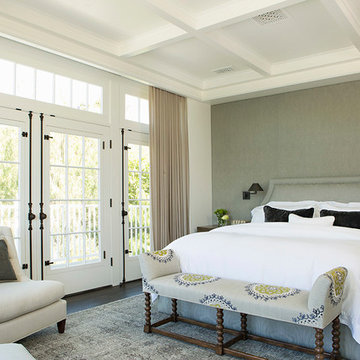
Example of a large beach style guest dark wood floor and brown floor bedroom design in San Francisco with gray walls and no fireplace

 Walker Workshop
Noah Walker
Minimalist guest concrete floor and gray floor bedroom photo in Los Angeles with white walls
Minimalist guest concrete floor and gray floor bedroom photo in Los Angeles with white walls

 Miller Marriott Construction Co. LLC
Mudroom - farmhouse slate floor and gray floor mudroom idea in Milwaukee with white walls

 Alison Kandler Interior Design
Nursery - eclectic wallpaper nursery idea in Los Angeles with beige walls

Sponsored
Delaware, OH

Buckeye Basements, Inc.
Central Ohio's Basement Finishing ExpertsBest Of Houzz '13-'21

 Patterson Custom Homes
Jeri Koegel
Inspiration for a transitional u-shaped gray floor dedicated laundry room remodel in Orange County with a farmhouse sink, shaker cabinets, white cabinets, multicolored walls, a stacked washer/dryer and gray countertops
Inspiration for a transitional u-shaped gray floor dedicated laundry room remodel in Orange County with a farmhouse sink, shaker cabinets, white cabinets, multicolored walls, a stacked washer/dryer and gray countertops
 Lace and Grace Interiors

Monterosa Street Nursery
Example of a danish gender-neutral carpeted, beige floor and wallpaper nursery design in Phoenix with white walls
Example of a danish gender-neutral carpeted, beige floor and wallpaper nursery design in Phoenix with white walls
 R.J. Gurley Construction

Inspiration for a contemporary beige floor pivot front door remodel in Phoenix with white walls and a medium wood front door
39