
Search results for "Feature wall" in Home Design Ideas

 Blansfield Builders, Inc.
Jim Fuhrmann, Beinfield Architecture PC
Mid-sized farmhouse light wood floor bedroom photo in New York with white walls
Mid-sized farmhouse light wood floor bedroom photo in New York with white walls
 McKee & Company

Enclosed dining room - mid-sized coastal light wood floor and brown floor enclosed dining room idea in Orange County with white walls and no fireplace
 SHM Architects
Nathan Schroder
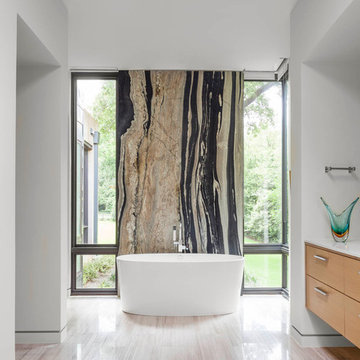
Inspiration for a contemporary master freestanding bathtub remodel in Dallas with flat-panel cabinets, light wood cabinets and white walls
Inspiration for a contemporary master freestanding bathtub remodel in Dallas with flat-panel cabinets, light wood cabinets and white walls
Find the right local pro for your project
 Karen Berkemeyer Home

Bathroom - mid-sized contemporary 3/4 multicolored tile and mosaic tile single-sink, porcelain tile and beige floor bathroom idea in New York with flat-panel cabinets, a two-piece toilet, white walls, an integrated sink, quartzite countertops, white countertops, a floating vanity and beige cabinets

 Stephenson Design Collective
Andrew Pogue Photography
Large trendy open concept ceramic tile and gray floor family room photo in Seattle with a ribbon fireplace, a metal fireplace, a wall-mounted tv and multicolored walls
Large trendy open concept ceramic tile and gray floor family room photo in Seattle with a ribbon fireplace, a metal fireplace, a wall-mounted tv and multicolored walls
 Castor Inc.
Designer: Kelly Taaffe Design, Inc.
Photographer: Andrea Hope

Bedroom - large contemporary master light wood floor and beige floor bedroom idea in Tampa with white walls and no fireplace
Bedroom - large contemporary master light wood floor and beige floor bedroom idea in Tampa with white walls and no fireplace
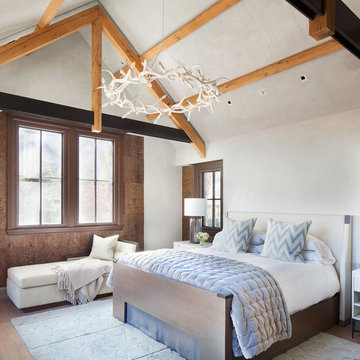
 LKID
LKIDGibeon Photography / Roll and Hill Antler Ring Chandelier / Barkhouse Fire Cherry Panels at Windows
Mountain style medium tone wood floor bedroom photo in Denver with white walls
Mountain style medium tone wood floor bedroom photo in Denver with white walls

Sponsored
Columbus, OH

Hope Restoration & General Contracting
Columbus Design-Build, Kitchen & Bath Remodeling, Historic Renovations
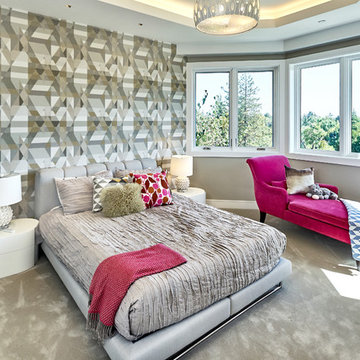
 Roberta Wilson
Girls Bedroom
Mark Pinkerton - Vi360 Photography
Large trendy carpeted and gray floor bedroom photo in San Francisco with gray walls
Large trendy carpeted and gray floor bedroom photo in San Francisco with gray walls
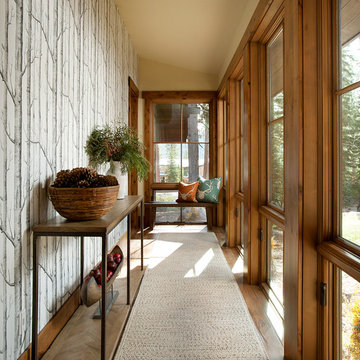

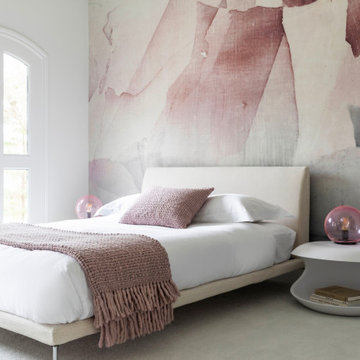

 ProBuilt Homes Inc
Example of a classic gray floor and painted wood floor sunroom design in Cleveland with a standard fireplace and a skylight

 FHAR Studio
Small trendy girl medium tone wood floor and brown floor kids' room photo in St Louis with multicolored walls
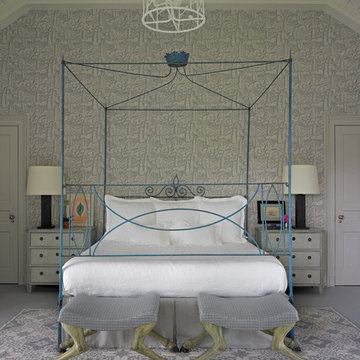
 Frank de Biasi Interiors
Frank de Biasi Interiors
Bedroom - huge traditional master carpeted bedroom idea in New York with gray walls
Bedroom - huge traditional master carpeted bedroom idea in New York with gray walls

Sponsored
Delaware, OH

Buckeye Basements, Inc.
Central Ohio's Basement Finishing ExpertsBest Of Houzz '13-'21

 Sterling Custom Homes
Example of a large trendy open concept dark wood floor and brown floor family room design in Detroit with gray walls, a stone fireplace, a ribbon fireplace and a wall-mounted tv
 GLDESIGN

Inspiration for a large coastal single-wall slate floor and gray floor utility room remodel in Other with shaker cabinets, wood countertops, blue walls, a side-by-side washer/dryer and brown countertops

 John Cannon Homes
Visit The Korina 14803 Como Circle or call 941 907.8131 for additional information.
3 bedrooms | 4.5 baths | 3 car garage | 4,536 SF
The Korina is John Cannon’s new model home that is inspired by a transitional West Indies style with a contemporary influence. From the cathedral ceilings with custom stained scissor beams in the great room with neighboring pristine white on white main kitchen and chef-grade prep kitchen beyond, to the luxurious spa-like dual master bathrooms, the aesthetics of this home are the epitome of timeless elegance. Every detail is geared toward creating an upscale retreat from the hectic pace of day-to-day life. A neutral backdrop and an abundance of natural light, paired with vibrant accents of yellow, blues, greens and mixed metals shine throughout the home.
 M House Development

Basement - contemporary carpeted and gray floor basement idea in Chicago with white walls

Sponsored
Columbus, OH

Wannemacher Interiors
Customized Award-Winning Interior Design Solutions in Franklin Cnty OH
 TTR Sotheby's International Realty

Transitional gender-neutral dark wood floor and brown floor nursery photo in DC Metro with white walls

 CENTENNIAL WOODS
Room designed by Debra Geller Interior Design in East Hampton, NY features a large accent wall clad with reclaimed Wyoming snow fence planks from Centennial Woods.

 MOTIV Interiors
Interior Designer: MOTIV Interiors LLC
Photographer: Sam Angel Photography
Design Challenge: This 8 year-old boy and girl were outgrowing their existing setup and needed to update their rooms with a plan that would carry them forward into middle school and beyond. In addition to gaining storage and study areas, could these twins show off their big personalities? Absolutely, we said! MOTIV Interiors tackled the rooms of these youngsters living in Nashville's 12th South Neighborhood and created an environment where the dynamic duo can learn, create, and grow together for years to come.
Design Solution:
In his room, we wanted to continue the feature wall fun, but with a different approach. Since our young explorer loves outer space, being a boy scout, and building with legos, we created a dynamic geometric wall that serves as the backdrop for our young hero’s control center. We started with a neutral mushroom color for the majority of the walls in the room, while our feature wall incorporated a deep indigo and sky blue that are as classic as your favorite pair of jeans. We focused on indoor air quality and used Sherwin Williams’ Duration paint in a satin sheen, which is a scrubbable/no-VOC coating.
We wanted to create a great reading corner, so we placed a comfortable denim lounge chair next to the window and made sure to feature a self-portrait created by our young client. For night time reading, we included a super-stellar floor lamp with white globes and a sleek satin nickel finish. Metal details are found throughout the space (such as the lounge chair base and nautical desk clock), and lend a utilitarian feel to the room. In order to balance the metal and keep the room from feeling too cold, we also snuck in woven baskets that work double-duty as decorative pieces and functional storage bins.
The large north-facing window got the royal treatment and was dressed with a relaxed roman shade in a shiitake linen blend. We added a fabulous fabric trim from F. Schumacher and echoed the look by using the same fabric for the bolster on the bed. Royal blue bedding brings a bit of color into the space, and is complimented by the rich chocolate wood tones seen in the furniture throughout. Additional storage was a must, so we brought in a glossy blue storage unit that can accommodate legos, encyclopedias, pinewood derby cars, and more!
Comfort and creativity converge in this space, and we were excited to get a big smile when we turned it over to its new commander.
43