
Search results for "Feature wall" in Home Design Ideas
 HSH Interiors
Suzanna Scott

Example of a trendy dark wood floor and brown floor dressing room design in San Francisco with flat-panel cabinets and white cabinets
Example of a trendy dark wood floor and brown floor dressing room design in San Francisco with flat-panel cabinets and white cabinets

 Winn Wittman Architecture A.I.A.
Bathroom - large contemporary master gray tile and stone tile beige floor and medium tone wood floor bathroom idea in Austin with flat-panel cabinets, medium tone wood cabinets, gray walls, a hinged shower door, white countertops, an integrated sink, quartz countertops and a two-piece toilet

 User
UserMid-sized transitional carpeted, gray floor and wood wall family room photo in Denver with a bar and gray walls
Find the right local pro for your project
 aamodt / plumb architects
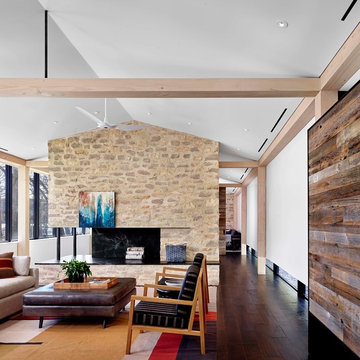
Eco-conscious and energy-efficient, the structure’s heavily insulated walls and panels help the house approach passive energy standards.
Inspiration for a modern dark wood floor and brown floor living room remodel in Austin with white walls and a two-sided fireplace
Inspiration for a modern dark wood floor and brown floor living room remodel in Austin with white walls and a two-sided fireplace


 Charles Martin Custom Homes
Wade Blissard
Example of a large transitional master gray tile and stone tile marble floor and gray floor bathroom design in Austin with an undermount sink, shaker cabinets, gray cabinets, marble countertops, gray walls and a hinged shower door
Example of a large transitional master gray tile and stone tile marble floor and gray floor bathroom design in Austin with an undermount sink, shaker cabinets, gray cabinets, marble countertops, gray walls and a hinged shower door

 Wise Design & Remodel LLC
Double vanity and free standing large soaking tub by Signature hardware
Bathroom - large coastal master black tile and porcelain tile shiplap wall, porcelain tile, black floor, double-sink and vaulted ceiling bathroom idea in Minneapolis with recessed-panel cabinets, brown cabinets, an undermount sink, quartz countertops, a hinged shower door, white countertops and a built-in vanity
Bathroom - large coastal master black tile and porcelain tile shiplap wall, porcelain tile, black floor, double-sink and vaulted ceiling bathroom idea in Minneapolis with recessed-panel cabinets, brown cabinets, an undermount sink, quartz countertops, a hinged shower door, white countertops and a built-in vanity

Sponsored
Sunbury, OH

J.Holderby - Renovations
Franklin County's Leading General Contractors - 2X Best of Houzz!


 Kathleen Jacobson, The Couture Closet


Angled custom built-in cabinets utilizes every inch of this narrow gentlemen's closet. Brass rods, belt and tie racks and beautiful hardware make this a special retreat.

 Design and Dwell Homes LLC
Mid-sized beach style open concept medium tone wood floor and brown floor family room photo in Other with white walls, a wall-mounted tv and no fireplace

 Spruce Homes
Inspiration for a transitional girl dark wood floor nursery remodel in Other with black walls
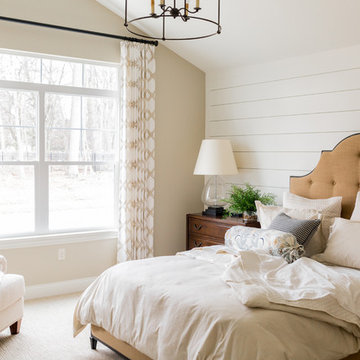
 Navy Lane Design and Consulting
Inspiration for a timeless carpeted and beige floor bedroom remodel in Grand Rapids with white walls

 H. Gary Frank Architects
Chris Giles
Inspiration for a large coastal medium tone wood floor bedroom remodel in Chicago with green walls
Inspiration for a large coastal medium tone wood floor bedroom remodel in Chicago with green walls


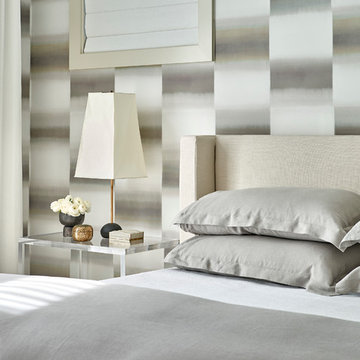
 Mitchell Channon Design
Gentle whites, grays and beiges play with rich textures and translucent forms to awaken the senses.
Tony Soluri Photography
Inspiration for a mid-sized contemporary master dark wood floor bedroom remodel in Chicago with gray walls and no fireplace
Inspiration for a mid-sized contemporary master dark wood floor bedroom remodel in Chicago with gray walls and no fireplace

 Design Tuttoilmondo
The overall design was done by Ilene Chase of Ilene Chase Design. My contribution to this was the stone and architectural details.
Inspiration for a mid-sized transitional women's dark wood floor and black floor walk-in closet remodel in Chicago with open cabinets
Inspiration for a mid-sized transitional women's dark wood floor and black floor walk-in closet remodel in Chicago with open cabinets

 Bella Casa Luxury Home Staging
Modern Farmhouse formal living room. Soft elements. Pops of black and brass.
Example of a large transitional formal and open concept beige floor and shiplap wall living room design in Los Angeles with a standard fireplace, white walls, a metal fireplace and no tv
Example of a large transitional formal and open concept beige floor and shiplap wall living room design in Los Angeles with a standard fireplace, white walls, a metal fireplace and no tv

 Coddington Design
In the center of the kitchen is a waterfall island with classic marble countertop, oversized brass geometric pendants, and blue faux leather stools with brass frames. The tile backsplash behind the oven is a geometric marble with metallic inlay which creates a glamorous patterning.
Photo: David Livingston



 URBAN OPERATIONS

Designed and constructed by Los Angeles architect, John Southern and his firm Urban Operations, the Slice and Fold House is a contemporary hillside home in the cosmopolitan neighborhood of Highland Park. Nestling into its steep hillside site, the house steps gracefully up the sloping topography, and provides outdoor space for every room without additional sitework. The first floor is conceived as an open plan, and features strategically located light-wells that flood the home with sunlight from above. On the second floor, each bedroom has access to outdoor space, decks and an at-grade patio, which opens onto a landscaped backyard. The home also features a roof deck inspired by Le Corbusier’s early villas, and where one can see Griffith Park and the San Gabriel Mountains in the distance.
 TURN KEY HOMES OF MAINE

Example of a farmhouse light wood floor bedroom design in Portland Maine with blue walls and no fireplace
70