
Search results for "Feature wall" in Home Design Ideas



 MOTIV Interiors
Interior Designer: MOTIV Interiors LLC
Photographer: Sam Angel Photography
Design Challenge: This 8 year-old boy and girl were outgrowing their existing setup and needed to update their rooms with a plan that would carry them forward into middle school and beyond. In addition to gaining storage and study areas, could these twins show off their big personalities? Absolutely, we said! MOTIV Interiors tackled the rooms of these youngsters living in Nashville's 12th South Neighborhood and created an environment where the dynamic duo can learn, create, and grow together for years to come.
Design Solution:
In his room, we wanted to continue the feature wall fun, but with a different approach. Since our young explorer loves outer space, being a boy scout, and building with legos, we created a dynamic geometric wall that serves as the backdrop for our young hero’s control center. We started with a neutral mushroom color for the majority of the walls in the room, while our feature wall incorporated a deep indigo and sky blue that are as classic as your favorite pair of jeans. We focused on indoor air quality and used Sherwin Williams’ Duration paint in a satin sheen, which is a scrubbable/no-VOC coating.
We wanted to create a great reading corner, so we placed a comfortable denim lounge chair next to the window and made sure to feature a self-portrait created by our young client. For night time reading, we included a super-stellar floor lamp with white globes and a sleek satin nickel finish. Metal details are found throughout the space (such as the lounge chair base and nautical desk clock), and lend a utilitarian feel to the room. In order to balance the metal and keep the room from feeling too cold, we also snuck in woven baskets that work double-duty as decorative pieces and functional storage bins.
The large north-facing window got the royal treatment and was dressed with a relaxed roman shade in a shiitake linen blend. We added a fabulous fabric trim from F. Schumacher and echoed the look by using the same fabric for the bolster on the bed. Royal blue bedding brings a bit of color into the space, and is complimented by the rich chocolate wood tones seen in the furniture throughout. Additional storage was a must, so we brought in a glossy blue storage unit that can accommodate legos, encyclopedias, pinewood derby cars, and more!
Comfort and creativity converge in this space, and we were excited to get a big smile when we turned it over to its new commander.

 Dane Cronin Photography
Dane Cronin
Example of a 1950s master white tile and subway tile green floor alcove shower design in Denver with flat-panel cabinets, light wood cabinets, white walls, an undermount sink, a hinged shower door and white countertops
Example of a 1950s master white tile and subway tile green floor alcove shower design in Denver with flat-panel cabinets, light wood cabinets, white walls, an undermount sink, a hinged shower door and white countertops
Find the right local pro for your project

 Jessica Conner Design & Co.
Small transitional white tile brown floor powder room photo in Birmingham with a drop-in sink and beige countertops

 Centre Sky Architecture Ltd
Photos by Whitney Kamman
Living room - large rustic formal and open concept medium tone wood floor and brown floor living room idea in Other with beige walls, a standard fireplace, a metal fireplace and a wall-mounted tv
Living room - large rustic formal and open concept medium tone wood floor and brown floor living room idea in Other with beige walls, a standard fireplace, a metal fireplace and a wall-mounted tv

Trendy white tile bathroom photo in Houston with flat-panel cabinets, black cabinets and white walls

 EBL Construction
Craig Hildebrand Photography
Example of a trendy living room design in Miami with gray walls and a wall-mounted tv
Example of a trendy living room design in Miami with gray walls and a wall-mounted tv

Sponsored
Sunbury, OH

J.Holderby - Renovations
Franklin County's Leading General Contractors - 2X Best of Houzz!

 DeForest Architects
John Granen
Mid-sized minimalist open concept and formal living room photo in Other with a standard fireplace and a metal fireplace
Mid-sized minimalist open concept and formal living room photo in Other with a standard fireplace and a metal fireplace

 Kristina Wolf Design
This master bathroom has everything you need to get you ready for the day. The beautiful backsplash has a mixture of brown tones that add dimension and texture to the focal wall. The lighting blends well with the other bathroom fixtures and the cabinets provide plenty of storage while demonstrating a simply beautiful style. Brad Knipstein was the photographer.

 Hummingbird Hill Homes & Construction
Inspiration for a large farmhouse underground carpeted and gray floor basement remodel in Toronto with gray walls

 Katie Rainey Design
An inviting frameless master shower highlights marble walls tiles and floor with beautiful brushed brass hardware. While the blue arrows wallpaper offers a subtle pop of color and pattern to the space.


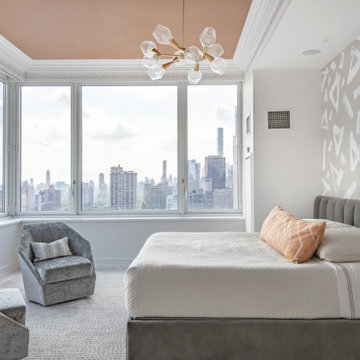




 Roundabout Studio Inc.
In a space with extensive windows, part of the challenge was to establish opportunities for the art to be seen, as well as design a series of private and semi-private spaces.
 Montreal Lighting & Hardware
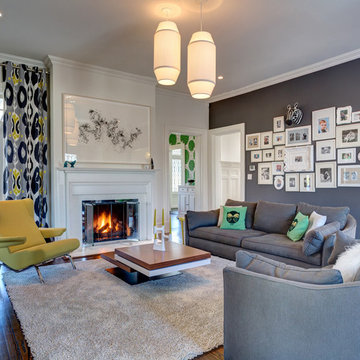
Transitional formal dark wood floor living room photo in Montreal with gray walls
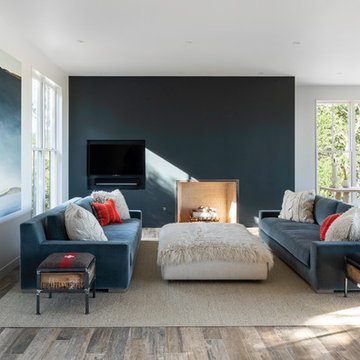
 Nick Lee Architecture
Example of a farmhouse medium tone wood floor family room design in San Francisco with white walls, no fireplace and a media wall
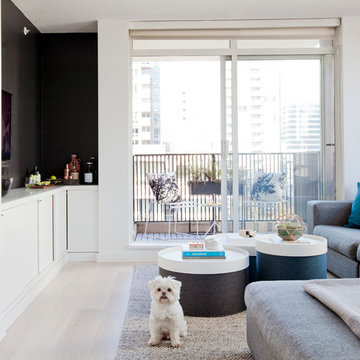
 Projekt Homes Ltd
Janis Nicolay
Trendy light wood floor living room photo in Vancouver with white walls and a wall-mounted tv
Trendy light wood floor living room photo in Vancouver with white walls and a wall-mounted tv



 Rinat Lavi of Marais Home
Large beach style gray floor family room photo in New York with brown walls

 Landmark Homes
Nursery - contemporary gender-neutral carpeted and white floor nursery idea in Edmonton with blue walls
 Studio Belvedere
@billy bilikhodze photography

Example of an urban medium tone wood floor and brown floor hallway design in Other with white walls
Example of an urban medium tone wood floor and brown floor hallway design in Other with white walls
73