
Search results for "Feature wall" in Home Design Ideas

 Realstone Systems
Chris Cooper
Living room - contemporary living room idea in Providence with white walls
Living room - contemporary living room idea in Providence with white walls

 Jona
JonaInspiration for a transitional light wood floor and beige floor nursery remodel in New York with beige walls

 Penny Black Interiors LLC.
The architecture of this mid-century ranch in Portland’s West Hills oozes modernism’s core values. We wanted to focus on areas of the home that didn’t maximize the architectural beauty. The Client—a family of three, with Lucy the Great Dane, wanted to improve what was existing and update the kitchen and Jack and Jill Bathrooms, add some cool storage solutions and generally revamp the house.
We totally reimagined the entry to provide a “wow” moment for all to enjoy whilst entering the property. A giant pivot door was used to replace the dated solid wood door and side light.
We designed and built new open cabinetry in the kitchen allowing for more light in what was a dark spot. The kitchen got a makeover by reconfiguring the key elements and new concrete flooring, new stove, hood, bar, counter top, and a new lighting plan.
Our work on the Humphrey House was featured in Dwell Magazine.
Find the right local pro for your project

 Cameron Homes Inc.
Cheryl Silsbe Photography
Inspiration for a large transitional master light wood floor bedroom remodel in Edmonton with multicolored walls and no fireplace
Inspiration for a large transitional master light wood floor bedroom remodel in Edmonton with multicolored walls and no fireplace

 Suzanne MacCrone Rogers
Renovation of a master bath suite, dressing room and laundry room in a log cabin farm house. Project involved expanding the space to almost three times the original square footage, which resulted in the attractive exterior rock wall becoming a feature interior wall in the bathroom, accenting the stunning copper soaking bathtub.
A two tone brick floor in a herringbone pattern compliments the variations of color on the interior rock and log walls. A large picture window near the copper bathtub allows for an unrestricted view to the farmland. The walk in shower walls are porcelain tiles and the floor and seat in the shower are finished with tumbled glass mosaic penny tile. His and hers vanities feature soapstone counters and open shelving for storage.
Concrete framed mirrors are set above each vanity and the hand blown glass and concrete pendants compliment one another.
Interior Design & Photo ©Suzanne MacCrone Rogers
Architectural Design - Robert C. Beeland, AIA, NCARB

 Leah Bolger Design
Powder room - transitional porcelain tile and gray tile brown floor and dark wood floor powder room idea in Chicago with black cabinets, white walls, quartz countertops, black countertops, a floating vanity, recessed-panel cabinets and an undermount sink

 Nocatee | Ponte Vedra, Florida
The Zespedes Model by David Weekley Homes in The Colony at Twenty Mile in Nocatee.
Inspiration for a transitional carpeted and beige floor kids' room remodel in Jacksonville with white walls
Inspiration for a transitional carpeted and beige floor kids' room remodel in Jacksonville with white walls

Sponsored
Columbus, OH
Free consultation for landscape design!

Peabody Landscape Group
Franklin County's Reliable Landscape Design & Contracting
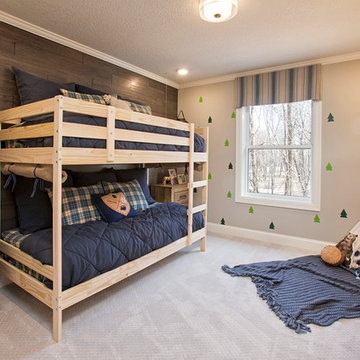
 Housing First Minnesota
2019 Spring Parade of Homes Twin Cities
Builder: MI Homes
Mountain style gender-neutral carpeted and gray floor kids' bedroom photo in Minneapolis with beige walls
Mountain style gender-neutral carpeted and gray floor kids' bedroom photo in Minneapolis with beige walls

 Jan Hiltz Interiors LLC
Mid-sized transitional formal and enclosed dark wood floor and brown floor living room photo in New York with gray walls, a standard fireplace, a stone fireplace and a wall-mounted tv

 Molly Higgins Interior Design LLC
Marisa Pellegrini
Transitional dark wood floor and brown floor bedroom photo in New York with gray walls
Transitional dark wood floor and brown floor bedroom photo in New York with gray walls

 Becker Home Improvement Inc.
Large danish open concept and formal dark wood floor and brown floor living room photo in Other with gray walls, a standard fireplace, a stone fireplace and no tv
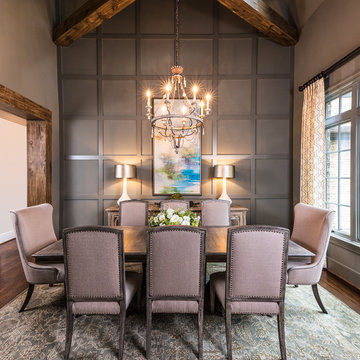
 Lauren Nicole Designs
D Randolph Foulds Photography
Inspiration for a timeless enclosed dining room remodel in Charlotte
Inspiration for a timeless enclosed dining room remodel in Charlotte

 Crown Paints
Period rooms don't need to be painted with "traditional" colours. So forget whites and creams and try more distinctive colours. High ceilings can carry modern, bold colours. Accessories can really complete the look, copper vases set this room off beautifully.
Wall colours Stepping Stone, available in Matt or Mid Sheen Breatheasy emulsion and Royal Ocean available in any finish from Crown Colourmix.

Sponsored
Columbus, OH

Wannemacher Interiors
Customized Award-Winning Interior Design Solutions in Franklin Cnty OH

Mid-sized minimalist l-shaped dark wood floor and brown floor eat-in kitchen photo in San Francisco with an undermount sink, flat-panel cabinets, medium tone wood cabinets, quartz countertops, black backsplash, window backsplash, stainless steel appliances, an island and white countertops

 Bearded Builders
Inspiration for a large contemporary walk-out light wood floor and beige floor basement remodel in Omaha with white walls

 Minchew Construction
Mid-sized beach style gender-neutral light wood floor and brown floor kids' room photo in Miami with white walls

 Smart Playrooms
Kids' room - modern kids' room idea in New York - Houzz
Basement - contemporary basement idea in New York
Basement - contemporary basement idea in New York

Sponsored
Delaware, OH

Buckeye Basements, Inc.
Central Ohio's Basement Finishing ExpertsBest Of Houzz '13-'21
 Patti Wilson Design Inc.

Example of a transitional dark wood floor and brown floor family room design in Toronto with black walls

Trendy formal and open concept dark wood floor living room photo in Austin with gray walls and a wall-mounted tv

 Hulburd Design
Cesar Rubio
Hulburd Design transformed a 1920s French Provincial-style home to accommodate a family of five with guest quarters. The family frequently entertains and loves to cook. This, along with their extensive modern art collection and Scandinavian aesthetic informed the clean, lively palette.
71