
Search results for "Feature wall" in Home Design Ideas

 Dan Nelson, Designs Northwest Architects
Living Room looking toward entry.
Inspiration for a mid-sized contemporary open concept dark wood floor, brown floor, wood ceiling and wainscoting living room remodel in Seattle with gray walls, a two-sided fireplace, a concrete fireplace and a wall-mounted tv
Inspiration for a mid-sized contemporary open concept dark wood floor, brown floor, wood ceiling and wainscoting living room remodel in Seattle with gray walls, a two-sided fireplace, a concrete fireplace and a wall-mounted tv

 South Coast Architects, Inc.
Inspiration for a contemporary white floor foyer remodel in Orange County with gray walls and a glass front door

 Two Fold Interiors
www.veronicamartindesignstudio.com
Photo credit: Scott Norsworthy
Inspiration for a large modern master white tile and stone tile marble floor bathroom remodel in Toronto with white walls and a niche
Inspiration for a large modern master white tile and stone tile marble floor bathroom remodel in Toronto with white walls and a niche
Find the right local pro for your project

 Oakley Home Builders
Inspiration for a mid-sized beige floor home yoga studio remodel in Chicago with gray walls

 Yates Desygn
After purchasing this home my clients wanted to update the house to their lifestyle and taste. We remodeled the home to enhance the master suite, all bathrooms, paint, lighting, and furniture.
Photography: Michael Wiltbank

 Studio Revolution
Designed by: Studio Revolution Photography by: Thomas Kuoh
Southwest open concept and formal living room photo in San Francisco
Southwest open concept and formal living room photo in San Francisco
 Bangtel, LLC
Aleks Eva (@aleksevaphoto)

Inspiration for a contemporary white tile and subway tile slate floor bathroom remodel in Chicago with dark wood cabinets, multicolored walls, wood countertops, flat-panel cabinets, a two-piece toilet and a vessel sink
Inspiration for a contemporary white tile and subway tile slate floor bathroom remodel in Chicago with dark wood cabinets, multicolored walls, wood countertops, flat-panel cabinets, a two-piece toilet and a vessel sink

Sponsored
Delaware, OH

Buckeye Basements, Inc.
Central Ohio's Basement Finishing ExpertsBest Of Houzz '13-'21

 Hsu McCullough
Bathroom with basalt tile walls. Photo by Clark Dugger
Example of a small trendy 3/4 gray tile and stone tile medium tone wood floor and brown floor bathroom design in Los Angeles with an undermount sink, flat-panel cabinets, gray cabinets, a two-piece toilet, gray walls, quartz countertops and white countertops
Example of a small trendy 3/4 gray tile and stone tile medium tone wood floor and brown floor bathroom design in Los Angeles with an undermount sink, flat-panel cabinets, gray cabinets, a two-piece toilet, gray walls, quartz countertops and white countertops





 Amsted Design-Build
Previously renovated with a two-story addition in the 80’s, the home’s square footage had been increased, but the current homeowners struggled to integrate the old with the new.
An oversized fireplace and awkward jogged walls added to the challenges on the main floor, along with dated finishes. While on the second floor, a poorly configured layout was not functional for this expanding family.
From the front entrance, we can see the fireplace was removed between the living room and dining rooms, creating greater sight lines and allowing for more traditional archways between rooms.
At the back of the home, we created a new mudroom area, and updated the kitchen with custom two-tone millwork, countertops and finishes. These main floor changes work together to create a home more reflective of the homeowners’ tastes.
On the second floor, the master suite was relocated and now features a beautiful custom ensuite, walk-in closet and convenient adjacency to the new laundry room.
Gordon King Photography


 Smart Playrooms
Kids' room - modern kids' room idea in New York - Houzz
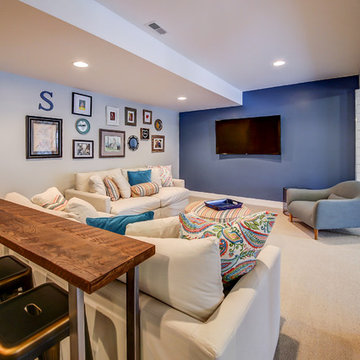
Inspiration for a contemporary basement remodel in New York
Inspiration for a contemporary basement remodel in New York



 David Small Designs
Huge trendy gender-neutral plywood floor and beige floor walk-in closet photo in Toronto with flat-panel cabinets and medium tone wood cabinets
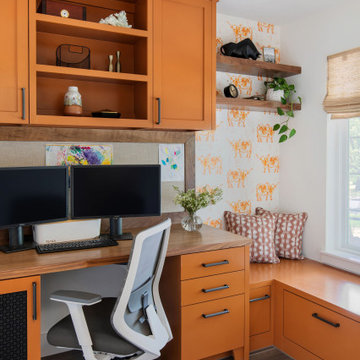
 Architecture By George
Home office - transitional built-in desk gray floor and wallpaper home office idea in Austin with white walls

 Lindye Galloway Interiors
Inspiration for a large 1950s guest carpeted and gray floor bedroom remodel in Los Angeles with green walls

 Kelley Design Group
Living room with arched windows and an open concept and a built in fireplace and tv wall
Inspiration for a transitional light wood floor and beige floor living room remodel in Austin with white walls, a standard fireplace, a tile fireplace and a wall-mounted tv
Inspiration for a transitional light wood floor and beige floor living room remodel in Austin with white walls, a standard fireplace, a tile fireplace and a wall-mounted tv

Sponsored
Sunbury, OH

J.Holderby - Renovations
Franklin County's Leading General Contractors - 2X Best of Houzz!

Inspiration for a timeless freestanding desk dark wood floor study room remodel in Houston with blue walls

 MAWR Design
Living room - mid-sized transitional enclosed carpeted and beige floor living room idea in Indianapolis with blue walls, a standard fireplace, a tile fireplace and a wall-mounted tv

 Rough Grain Wood Company
Inspiration for a large cottage enclosed dark wood floor and brown floor living room remodel in Other with white walls and a tv stand
75