
Search results for "Feature wall" in Home Design Ideas
 Aneka Interiors Inc.

Basement - huge rustic look-out dark wood floor basement idea in Denver with blue walls
 Chris Rossi Studio

Inspiration for a large contemporary guest carpeted and gray floor bedroom remodel in Tampa with brown walls and no fireplace
 Lauren Allyn Interiors
Photography: Fine Focus Photography, Tre Dunham
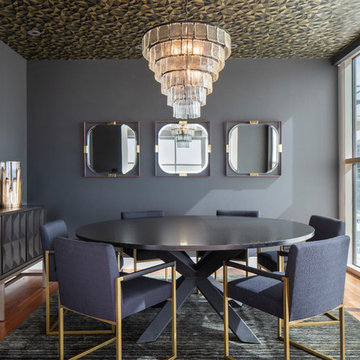
Inspiration for a mid-sized contemporary medium tone wood floor and brown floor enclosed dining room remodel in Austin with black walls and no fireplace
Inspiration for a mid-sized contemporary medium tone wood floor and brown floor enclosed dining room remodel in Austin with black walls and no fireplace
Find the right local pro for your project

 Janine Dowling Design Inc.
Janine Dowling Design, Inc.
www.janinedowling.com
Michael J. Lee Photography
Bathroom Design by Jodi L. Swartz
Inspiration for a mid-sized timeless master white tile and stone tile marble floor bathroom remodel in Boston with gray walls, a one-piece toilet, an undermount sink and a niche
Inspiration for a mid-sized timeless master white tile and stone tile marble floor bathroom remodel in Boston with gray walls, a one-piece toilet, an undermount sink and a niche
 Pacific Coast Builders, Inc.
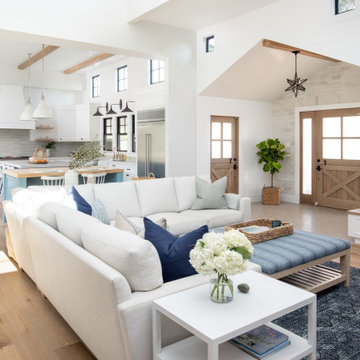
This living space is part of a Great Room that connects to the kitchen. Beautiful white brick cladding around the fireplace and chimney. White oak features including: fireplace mantel, floating shelves, and solid wood floor. The custom cabinetry on either side of the fireplace has glass display doors and Cambria Quartz countertops. The firebox is clad with stone in herringbone pattern.
Photo by Molly Rose Photography
 Knowles Design
Jessica Glynn Photography

Example of a beach style master gray tile, multicolored tile and marble tile multicolored floor freestanding bathtub design in Miami with gray walls
Example of a beach style master gray tile, multicolored tile and marble tile multicolored floor freestanding bathtub design in Miami with gray walls

 By Design Interiors Inc
Erika Barczak, By Design Interiors Inc.
Photo Credit: Daniel Angulo www.danielangulo.com
Builder: Wamhoff Design Build www.wamhoffdesignbuild.com
After knocking down walls to open up the space and adding skylights, a bright, airy kitchen with abundant natural light was created. The lighting, counter stools and soapstone countertops give the room an urban chic, semi-industrial feel but the warmth of the wooden beams and the wood flooring make sure that the space is not cold. A secondary, smaller island was put on wheels in order to have a movable and highly functional prep space.

Sponsored
Columbus, OH

Wannemacher Interiors
Customized Award-Winning Interior Design Solutions in Franklin Cnty OH
 M2 Design Group
Charles Lauersdorf
Realty Pro Shots

Living room - contemporary open concept dark wood floor and brown floor living room idea in Orange County with gray walls, a ribbon fireplace, a tile fireplace and a media wall
Living room - contemporary open concept dark wood floor and brown floor living room idea in Orange County with gray walls, a ribbon fireplace, a tile fireplace and a media wall

 DesignHAUS 24
Example of an eclectic formal dark wood floor living room design in DC Metro with white walls, a standard fireplace and no tv
 KBN Interiors
Interior Designer - KBN Interiors
Builder - Chiott Custom Homes
Photographer - Joe Purvis Photography

Inspiration for a contemporary freestanding desk light wood floor and beige floor study room remodel in Charlotte with white walls and a standard fireplace
Inspiration for a contemporary freestanding desk light wood floor and beige floor study room remodel in Charlotte with white walls and a standard fireplace
 Ciseern by Designer Furnishings Pte Ltd

Example of a small trendy open concept living room design in Singapore with multicolored walls, no fireplace and a media wall
 Supreme Pools
Mark Boisclair

Inspiration for a mid-sized southwestern backyard stone and custom-shaped infinity pool fountain remodel in Phoenix
Inspiration for a mid-sized southwestern backyard stone and custom-shaped infinity pool fountain remodel in Phoenix


Sponsored
Fredericksburg, OH

High Point Cabinets
Columbus' Experienced Custom Cabinet Builder | 4x Best of Houzz Winner

 Johnston Architects
Living room library - mid-sized rustic open concept light wood floor and beige floor living room library idea in Seattle with a wood stove, a metal fireplace and brown walls
 Landis Architects | Builders

We completely gutted and renovated this DC rowhouse and added a three-story rear addition and a roof deck. On the main floor the new powder room has a freestanding sink and a mirrored back wall behind the vanity.
 Morrone Interiors
Trendy medium tone wood floor and brown floor kids' room photo in Orlando with multicolored walls

 AIBD - American Institute of Building Design
This home was designed with a clean, modern aesthetic that imposes a commanding view of its expansive riverside lot. The wide-span, open wing design provides a feeling of open movement and flow throughout the home. Interior design elements are tightly edited to their most elemental form. Simple yet daring lines simultaneously convey a sense of energy and tranquility. Super-matte, zero sheen finishes are punctuated by brightly polished stainless steel and are further contrasted by thoughtful use of natural textures and materials. The judges said “this home would be like living in a sculpture. It’s sleek and luxurious at the same time.”
The award for Best In Show goes to
RG Designs Inc. and K2 Design Group
Designers: Richard Guzman with Jenny Provost
From: Bonita Springs, Florida

Sponsored
Sunbury, OH

J.Holderby - Renovations
Franklin County's Leading General Contractors - 2X Best of Houzz!
 Kimberley Bryan
Kimberley Bryan

Bedroom - 1950s master bedroom idea in Los Angeles with multicolored walls
Bedroom - 1950s master bedroom idea in Los Angeles with multicolored walls
 Pacific Coast Builders, Inc.

This living space is part of a Great Room that connects to the kitchen. Beautiful white brick cladding around the fireplace and chimney. White oak features including: fireplace mantel, floating shelves, and solid wood floor. The custom cabinetry on either side of the fireplace has glass display doors and Cambria Quartz countertops. The firebox is clad with stone in herringbone pattern.
Photo by Molly Rose Photography

 Magleby Construction
Farmhouse gender-neutral carpeted and gray floor kids' bedroom photo in Salt Lake City with gray walls
94