
Search results for "Features developed" in Home Design Ideas


 Gemma Parker Design, LLC
Photography: Dustin Halleck,
Home Builder: Middlefork Development, LLC,
Architect: Burns + Beyerl Architects
Example of a mid-sized classic formal and open concept dark wood floor and brown floor living room design in Chicago with gray walls, a standard fireplace, a concrete fireplace and no tv
Example of a mid-sized classic formal and open concept dark wood floor and brown floor living room design in Chicago with gray walls, a standard fireplace, a concrete fireplace and no tv

Find the right local pro for your project
 Spinnaker Development
Jeri Koegel
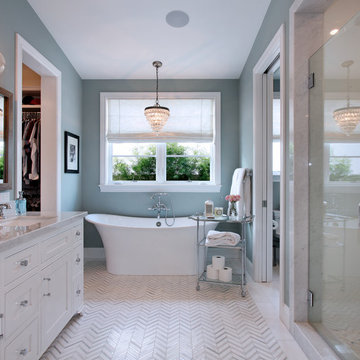
Inspiration for a transitional freestanding bathtub remodel in Orange County with white cabinets, gray walls, an undermount sink, recessed-panel cabinets and a hinged shower door
Inspiration for a transitional freestanding bathtub remodel in Orange County with white cabinets, gray walls, an undermount sink, recessed-panel cabinets and a hinged shower door

 Westlake Development Group, LLC
Blackstone Edge Studios
Living room - huge transitional open concept carpeted living room idea in Portland with a stone fireplace, a media wall, beige walls and a ribbon fireplace
Living room - huge transitional open concept carpeted living room idea in Portland with a stone fireplace, a media wall, beige walls and a ribbon fireplace

 KD Landscape
The quaking aspen provide upper level screening, but still allow light through to the patio. Photography by Larry Huene Photography.
Example of a small trendy backyard stone patio design in Chicago with a pergola
Example of a small trendy backyard stone patio design in Chicago with a pergola

 Regan Baker Design Inc.
Stylish brewery owners with airline miles that match George Clooney’s decided to hire Regan Baker Design to transform their beloved Duboce Park second home into an organic modern oasis reflecting their modern aesthetic and sustainable, green conscience lifestyle. From hops to floors, we worked extensively with our design savvy clients to provide a new footprint for their kitchen, dining and living room area, redesigned three bathrooms, reconfigured and designed the master suite, and replaced an existing spiral staircase with a new modern, steel staircase. We collaborated with an architect to expedite the permit process, as well as hired a structural engineer to help with the new loads from removing the stairs and load bearing walls in the kitchen and Master bedroom. We also used LED light fixtures, FSC certified cabinetry and low VOC paint finishes.
Regan Baker Design was responsible for the overall schematics, design development, construction documentation, construction administration, as well as the selection and procurement of all fixtures, cabinets, equipment, furniture,and accessories.
Key Contributors: Green Home Construction; Photography: Sarah Hebenstreit / Modern Kids Co.

Sponsored
Sunbury, OH

J.Holderby - Renovations
Franklin County's Leading General Contractors - 2X Best of Houzz!

 Milton Development
Inspiration for a transitional master white tile bathroom remodel in New York with shaker cabinets, white cabinets and gray walls
 DW Development Inc
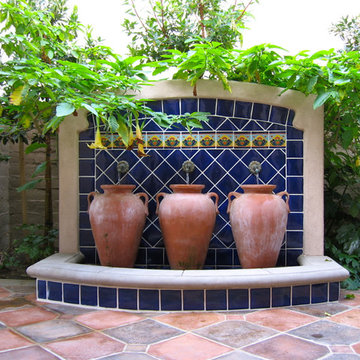
This landscape project was inspired by natural waterscapes of East Asia, as well as contemporary aspects from modern design. Stone is the featured element here, including smooth river stones in the pond, and stone flooring/wall tile for the fountain.

 M House Development
Trendy medium tone wood floor, brown floor and wallpaper family room photo in Chicago with white walls, a ribbon fireplace, a tile fireplace and a wall-mounted tv

 Timber Trails Development Company
Kitchen - coastal u-shaped light wood floor and beige floor kitchen idea in Chicago with an undermount sink, shaker cabinets, white cabinets, white backsplash, subway tile backsplash, stainless steel appliances, an island and white countertops
 Kon-strux Developments
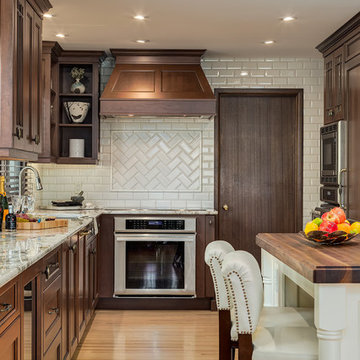
Example of a classic u-shaped light wood floor kitchen design in Calgary with recessed-panel cabinets, dark wood cabinets, white backsplash, subway tile backsplash, stainless steel appliances and an island
 MAG Development inc
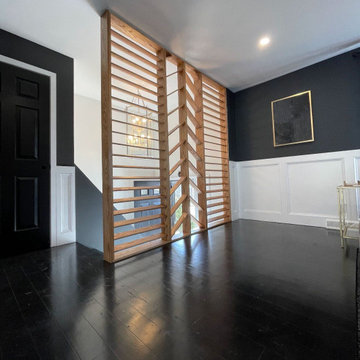
This modern wood slat partition transforms the entryway into a bold architectural statement. Built by MAG Development Inc., the feature blends open-concept flow with subtle separation between spaces. The chevron-inspired design pairs beautifully with sleek black floors, crisp wainscoting, and dramatic wall contrast—delivering upscale character to this South Jersey home renovation.
Sponsored
Sunbury, OH
J.Holderby - Renovations
Franklin County's Leading General Contractors - 2X Best of Houzz!
 LG Construction + Development
Ranquist Development - Basecamp River North
Inspiration for a contemporary kitchen remodel in Chicago
Inspiration for a contemporary kitchen remodel in Chicago

 Stoneridge Custom Development
Spin Photography
Inspiration for a mid-sized contemporary master gray tile and mosaic tile marble floor and white floor alcove shower remodel in Portland with an undermount sink, flat-panel cabinets, dark wood cabinets, a two-piece toilet, white walls, solid surface countertops and a hinged shower door
Inspiration for a mid-sized contemporary master gray tile and mosaic tile marble floor and white floor alcove shower remodel in Portland with an undermount sink, flat-panel cabinets, dark wood cabinets, a two-piece toilet, white walls, solid surface countertops and a hinged shower door


Sponsored
Sunbury, OH
J.Holderby - Renovations
Franklin County's Leading General Contractors - 2X Best of Houzz!
 Chango
Architecture, Construction Management, Interior Design, Art Curation & Real Estate Advisement by Chango & Co.
Construction by MXA Development, Inc.
Photography by Sarah Elliott
See the home tour feature in Domino Magazine

 Webber Development & Construction
Rustic White Photography
Example of a mid-sized classic u-shaped medium tone wood floor enclosed kitchen design in Atlanta with an undermount sink, recessed-panel cabinets, gray cabinets, quartz countertops, white backsplash, stone tile backsplash, stainless steel appliances and a peninsula
Example of a mid-sized classic u-shaped medium tone wood floor enclosed kitchen design in Atlanta with an undermount sink, recessed-panel cabinets, gray cabinets, quartz countertops, white backsplash, stone tile backsplash, stainless steel appliances and a peninsula
10