
Search results for "Features expanded" in Home Design Ideas
 KCBR Design | Remodel
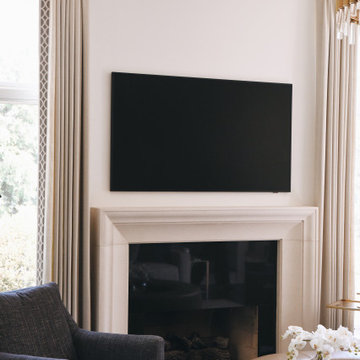
This full main level remodel in Leawood, Kansas was designed to feel timeless, elevated, and deeply functional for everyday living and entertaining. The transformation centered around an expanded kitchen featuring dual islands, integrated appliances, concealed storage, custom cabinetry, handmade tile, dramatic quartzite surfaces, and solid brass details layered throughout.
Beyond the kitchen, the renovation extended into multiple living spaces with fully redesigned fireplaces, a custom entertaining bar, and a thoughtfully reimagined laundry room where practical function meets refined design. The result is a cohesive luxury renovation where every space feels intentional, connected, and designed to live beautifully.
 KCBR Design | Remodel
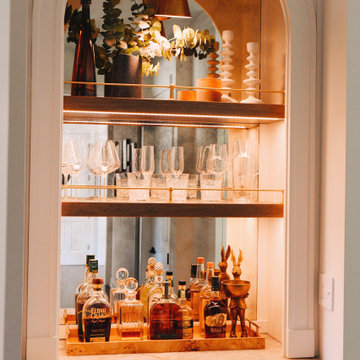
This full main level remodel in Leawood, Kansas was designed to feel timeless, elevated, and deeply functional for everyday living and entertaining. The transformation centered around an expanded kitchen featuring dual islands, integrated appliances, concealed storage, custom cabinetry, handmade tile, dramatic quartzite surfaces, and solid brass details layered throughout.
Beyond the kitchen, the renovation extended into multiple living spaces with fully redesigned fireplaces, a custom entertaining bar, and a thoughtfully reimagined laundry room where practical function meets refined design. The result is a cohesive luxury renovation where every space feels intentional, connected, and designed to live beautifully.

 Phantom Screens
This remodeled home features Phantom Screens’ motorized retractable wall screen. The home was built in the 1980’s and is a perfect example of the architecture and styling of that time. It has now been transformed with Bahamian styled architecture and will be inspirational to both home owners and builders.
Photography: Jeffrey A. Davis Photography
Find the right local pro for your project

 Jefferson Door Company
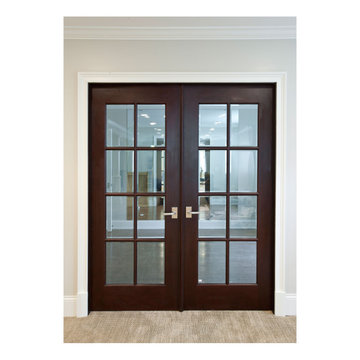
Jefferson Door supplied the interior doors (Masonite), exterior doors, windows (Krestmart), moulding, stair parts and hardware (Emtek) for this home.
House was built by Hyman L Bartolo Jr. Contractors.
 Glenview Haus – Custom Doors & Wine Cellars
Solid Wood
Solid Wood Structure: To enhance stability even further, the core of our mahogany doors contain the same solid mahogany species. For our engineered banded stiles and rails, each stile features a solid mahogany edge band. The engineered stiles and rails are stronger then single, solid wood pieces, reducing the possibility of the door warping or splitting. Our durable 3-ply wood panels will not twist, warp, shrink or expand. In our finished series, the panel is completely prefinished and sealed on all six sides before being installed, and as the panels are free to float between fixed edges, there is no unfinished part of the panel that may show up with time. There are no nails that hold panels in place.

 West of Main Design
Christian Mackie
Inspiration for a small eclectic marble floor front door remodel in Ottawa
Inspiration for a small eclectic marble floor front door remodel in Ottawa

 Eldorado Stone
After an unsuccessful attempt at finding the original brick for this home, we were excited to present Eldorado Stone to our homeowners for its very natural look, high quality, and reputation. We chose the Cambria Cliffstone for its elegance and rich color tones.
The residents wanted to expand the kitchen into a large open space where they could entertain family and friends, so the design goal was to create a comfortable outdoor space that complimented the home’s existing exterior. Additionally, large windows were installed in an effort to bring the outdoors in as well as compliment their landscaping. Eldorado Stone proved to be a perfect fit for the exterior of this addition, as it blends in with the greenery around the home in addition to the neighborhood as a whole.
Eldorado Stone Profile Featured: Cambria Cliffstone installed with a Standard Grout
Eldorado Stone Profile Featured: Cambria Cliffstone installed with a Standard Grout
Architect: Brock Eustice
Builder: RJK Construction, Inc.
Website: www.rjkconstructioninc.com
Designer: Designs by Skill, LLC
Website: www.designsbyskill.com
Mason: Ricky Webster
Phone: 540-446-3661
Photography: Greg Hadley
Website:www.greghadleyphotography.com

Sponsored
Columbus, OH
Free consultation for landscape design!

Peabody Landscape Group
Franklin County's Reliable Landscape Design & Contracting

 DiGiacomo Homes & Renovation
This charming kitchen is 350 square feet. However, with custom cabinets and careful design, two cooks can comfortably work in this bright space.
Photographer: Paul Markert, Markert Photo, Inc.

 Excalibur Hardwood Floors, LLC
Example of a mid-sized minimalist wooden curved home design design in Phoenix with tile risers





 Copper Sky Design + Remodel
The homeowners of a 1930s Tudor in East Atlanta Village envisioned a colorful renovation that blended original charm with modern updates. The creative couple, who cherish antiques and quirky collectibles, aimed to preserve the home's historic layout and architectural elements. The overall color palette and aesthetic was inspired by their grandmother's fine China collection.
The renovation encompassed the kitchen, mudroom, breakfast nook, living room, bar, powder room, and primary bathroom. Copper Sky Design + Remodel placed emphasis on integrating color, patterns, and specialty details to honor the home's history while reflecting the homeowners' unique style.
Key design choices included retaining the functional galley kitchen, featuring a dishrack over the sink to display the clients' depression-era glass and antique China. Floral cutouts on cabinet doors and refrigerator panels, reminiscent of the 1930s, were incorporated. A scalloped built-in cabinet in the butler’s pantry, designed to fit a niche previously housing an original piece, ties into the brass scalloped hood in the kitchen. The mudroom and butler’s pantry cabinets also feature a scallop motif.
Custom mosaic floor tiles, typical of the 1930s, required meticulous planning and execution. The 2” hexagon mosaic tile pattern in the kitchen, mudroom, and butler’s pantry was digitally designed and hand-laid on site. The primary bathroom's wall tile pattern demanded precision, resulting in a symmetrical and stunning design.
The primary bathroom was expanded to include a Japanese-style soaking tub and a bidet within its modest 10’ x 9’ size. The powder room, though small, is vibrant with “Dinosauria” wallpaper, Tiffany-style lighting, and a square mosaic tile floor.
This thoughtful renovation preserved the Tudor's historical integrity while infusing it with the homeowners' vibrant aesthetic, creating a harmonious blend of past and present.
 Spacejoy
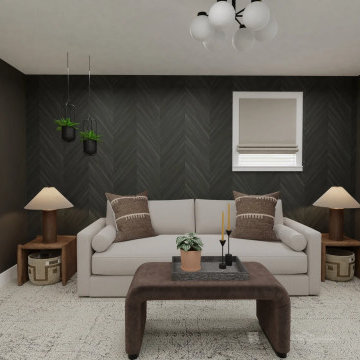
This loft living room combines modern functionality with cozy sophistication, featuring a stylish sleeper sofa that maximizes space without compromising comfort. A rich, moody palette of deep browns and blacks adds warmth, while a textured accent wall enhances depth and character. The sleek coffee table, layered textiles, and sculptural décor create an inviting yet refined atmosphere. Thoughtfully placed ambient lighting, from earthy table lamps to contemporary pendant planters, softens the space, adding balance and warmth. A full-length mirror expands the room visually, reflecting natural light for an airy feel. The plush area rug and woven accents bring a touch of organic texture, complementing the modern loft aesthetic. Designed for both style and practicality, this loft living room offers versatile seating, elegant storage solutions, and a sophisticated ambiance. Whether used for everyday lounging or accommodating guests, the blend of warm neutrals, bold textures, and thoughtful details makes this space effortlessly functional and inviting.

Sponsored
Sunbury, OH

J.Holderby - Renovations
Franklin County's Leading General Contractors - 2X Best of Houzz!
 Michael Nash Design, Build & Homes
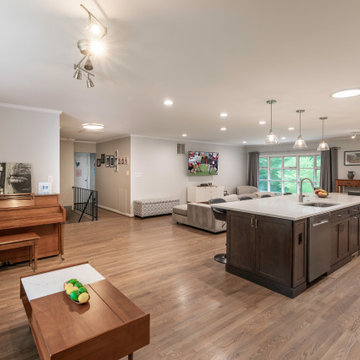
The Fairfax family was constrained by the divided spaces in their home, due to kitchen and dining room walls.
Our expert team, redesigned and planned out a brighter and more open space for the kitchen and dining areas.
By removing walls and modifying the location of kitchen appliances as well as the location of dining and living spaces, this home's main floor achieved a brighter and more inviting ambiance.
New pendant lights, track lighting, stainless steel appliances, and bright white cabinetry are among the new features that help bring brightness to this remodeled home.
 KCBR Design | Remodel
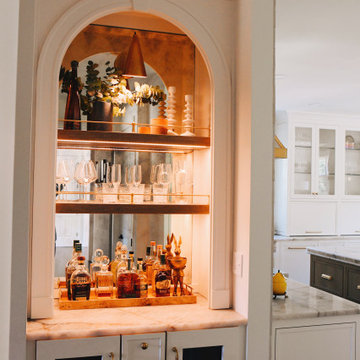
This full main level remodel in Leawood, Kansas was designed to feel timeless, elevated, and deeply functional for everyday living and entertaining. The transformation centered around an expanded kitchen featuring dual islands, integrated appliances, concealed storage, custom cabinetry, handmade tile, dramatic quartzite surfaces, and solid brass details layered throughout.
Beyond the kitchen, the renovation extended into multiple living spaces with fully redesigned fireplaces, a custom entertaining bar, and a thoughtfully reimagined laundry room where practical function meets refined design. The result is a cohesive luxury renovation where every space feels intentional, connected, and designed to live beautifully.
 KCBR Design | Remodel
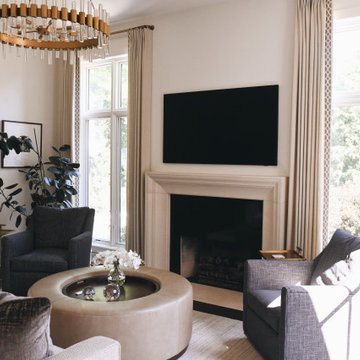
This full main level remodel in Leawood, Kansas was designed to feel timeless, elevated, and deeply functional for everyday living and entertaining. The transformation centered around an expanded kitchen featuring dual islands, integrated appliances, concealed storage, custom cabinetry, handmade tile, dramatic quartzite surfaces, and solid brass details layered throughout.
Beyond the kitchen, the renovation extended into multiple living spaces with fully redesigned fireplaces, a custom entertaining bar, and a thoughtfully reimagined laundry room where practical function meets refined design. The result is a cohesive luxury renovation where every space feels intentional, connected, and designed to live beautifully.

 Devine Bath & Kitchen
This 90s craftsman home's master bathroom was in need of a facelift. The goal: to incorporate modern elements and expand the storage while keeping the existing layout and beautiful stone tile floors. When keeping existing tile, our designers take great care to match with complementing colors and patterns, which you see achieved here with neutral colors that match the floor's earth tone. The vanity was redone with custom cabinetry for extra storage and reduced countertop clutter. The matte black fixtures contrast sharply with the white marbled countertop for that bold modern touch. The "round the corner" shower nook was the perfect setup for converting to a walk-in shower with way more space to move around and no doors to get in the way. And of course the Jacuzzi tub got a much needed update with brand new jet features and a heated towel rack for maximum coziness.

Sponsored
Delaware, OH

Buckeye Basements, Inc.
Central Ohio's Basement Finishing ExpertsBest Of Houzz '13-'21
 The Decorating Therapist
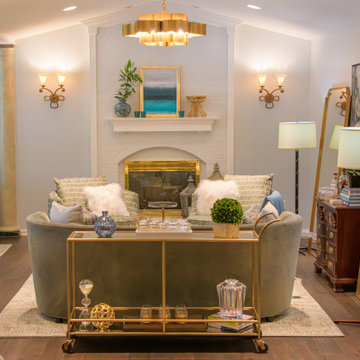
The initial view of this space reveals a thoughtfully composed lounge designed for both comfort and sophisticated entertaining. A cozy sofa is oriented toward the fireplace to anchor the seating arrangement, flanked by two swivel chairs that enhance conversation and flexibility within the room. A repurposed bookcase has been creatively transformed into a functional bar, expanding the entertaining capabilities beyond a traditional bar cart while adding character and layered utility to the design.
Original traditional wall sconces were preserved to maintain the home's architectural integrity and sense of continuity. To modernize and elevate the lighting scheme, a dramatic contemporary fixture was introduced, creating a refined juxtaposition of classic and modern design elements. This layered lighting approach enhances ambiance, highlights key architectural features, and brings a fresh, updated sophistication to the lounge while honoring its original character.

 Progressive Design Build
An extreme makeover turns an unassuming lanai deck into an outdoor oasis. These Bonita Bay homeowners loved the location of their home, but needed it to fit their current lifestyle. Because they love to entertain, they wanted to maximize their outdoor space—one that would accommodate a large family and lots of guests.
Working with Progressive Design Build, Mike Spreckelmeier helped the homeowners formulate a list of ideas about what they wanted to achieve in the renovation; then, guided them through the process of planning their remodel.
The renovation focused on reconfiguring the layout to extend the outdoor kitchen and living area—to include a new outdoor kitchen, dining area, sitting area and fireplace. Finishing details comprised a beautiful wood ceiling, cast stone accents, and porcelain tile. The lanai was also expanded to include a full size bocce ball court, which was fully encased in a beautiful custom colonnade and screen enclosure.
With the extension of the outdoor space came a need to connect the living area to the existing pool and deck. The pool and spa were refinished; and a well thought-out low voltage remote-control relay system was installed for easy control of all of the outdoor and landscape lighting, ceiling fans, and hurricane shutters.
This outdoor kitchen project turned out so well, the Bonita Bay homeowners hired Progressive Design Build to remodel the front of their home as well.
To create much needed space, Progressive Design Build tore down an existing two-car garage and designed and built a brand new 2.5-car garage with a family suite above. The family suite included three bedrooms, two bathrooms, additional air conditioned storage, a beautiful custom made stair system, and a sitting area. Also part of the project scope, we enlarged a separate one-car garage to a two-car garage (totaling 4.5 garages), and build a 4,000 sq. ft. driveway, complete with landscape design and installation.
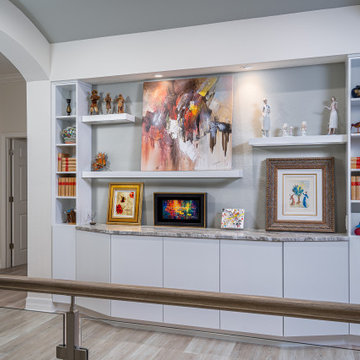
 Green Mountain Builders
You have heard the expression, bringing the outside in. Green Mountain Builders’ award-winning remodeling team did just that with this second-floor dated condominium in Estero, Florida. Built during the Tuscan-style decade, the condo needed an extensive remodel. Transforming a dark residence into a contemporary masterpiece started by bringing the lanai into the living space, with spectacular floor to ceiling windows. Now a feature of the air-conditioned space, it can be used year-round, and is aesthetically beautiful, while adding a tremendous amount of natural light. It made an open floor plan, every more open and provides additional sitting areas to the great room, kitchen and dining room space.
The kitchen was completely remodeled and expanded. And entire new layout was designed offering a greatly improved flow. The white custom cabinetry, stainless appliances and expansive island with gorgeous countertops and tile backsplash are all elegant features making this a magnificent kitchen. Additional storage space was added, as was additional seating.
235