
Search results for "Features expanded" in Home Design Ideas

 Tamara Rosenbloom Design LLC
My clients had outgrown their builder’s basic home and had plenty of room to expand on their 10 acres. Working with a local architect and a talented contractor, we designed an addition to create 3 new bedrooms, a bathroom scaled for all 3 girls, a playroom and a master retreat including 3 fireplaces, sauna, steam shower, office or “creative room”, and large bedroom with folding glass wall to capitalize on their view. The master suite, gym, pool and tennis courts are still under construction, but the girls’ suite and living room space are complete and dust free. Each child’s room was designed around their preference of color scheme and each girl has a unique feature that makes their room truly their own. The oldest daughter has a secret passage hidden behind what looks like built in cabinetry. The youngest daughter wanted to “swing”, so we outfitted her with a hanging bed set in front of a custom mural created by a Spanish artist. The middle daughter is an elite gymnast, so we added monkey bars so she can cruise her room in style. The girls’ bathroom suite has 3 identical “stations” with abundant storage. Cabinetry in black walnut and peacock blue and white quartz counters with white marble backsplash are durable and beautiful. Two shower stalls, designed with a colorful and intricate tile design, prevent bathroom wait times and a custom wall mural brings a little of the outdoors in.
Photos by Mike Martin www.martinvisualtours.com

 Copper Sky Design + Remodel
The homeowners of a 1930s Tudor in East Atlanta Village envisioned a colorful renovation that blended original charm with modern updates. The creative couple, who cherish antiques and quirky collectibles, aimed to preserve the home's historic layout and architectural elements. The overall color palette and aesthetic was inspired by their grandmother's fine China collection.
The renovation encompassed the kitchen, mudroom, breakfast nook, living room, bar, powder room, and primary bathroom. Copper Sky Design + Remodel placed emphasis on integrating color, patterns, and specialty details to honor the home's history while reflecting the homeowners' unique style.
Key design choices included retaining the functional galley kitchen, featuring a dishrack over the sink to display the clients' depression-era glass and antique China. Floral cutouts on cabinet doors and refrigerator panels, reminiscent of the 1930s, were incorporated. A scalloped built-in cabinet in the butler’s pantry, designed to fit a niche previously housing an original piece, ties into the brass scalloped hood in the kitchen. The mudroom and butler’s pantry cabinets also feature a scallop motif.
Custom mosaic floor tiles, typical of the 1930s, required meticulous planning and execution. The 2” hexagon mosaic tile pattern in the kitchen, mudroom, and butler’s pantry was digitally designed and hand-laid on site. The primary bathroom's wall tile pattern demanded precision, resulting in a symmetrical and stunning design.
The primary bathroom was expanded to include a Japanese-style soaking tub and a bidet within its modest 10’ x 9’ size. The powder room, though small, is vibrant with “Dinosauria” wallpaper, Tiffany-style lighting, and a square mosaic tile floor.
This thoughtful renovation preserved the Tudor's historical integrity while infusing it with the homeowners' vibrant aesthetic, creating a harmonious blend of past and present.

 Sun Control of Minnesota
Sun Control of Minnesota is a family owned and operated business that offers Professional Window Tinting Services. We first started out in one office with two part time installers, and we have now grown our business with over 15 employees badge-1980and four different locations in the metro area. We continue to expand our relationships with customers, as well as our service and quality of work.
We offer a complete line of Window Tinting services for Automotive, Commercial, Residential, & Marine applications. Our products include Decorative Frost Films, for glass enhancement; Safety/ Security Films, for Anti-Theft and Blast Protection; and 3M Paint Protection Film, for Automotive Rock Chip Prevention.
We focus on helping our customers reduce damaging UV rays, excessive solar heat gain, and glare from their interior spaces. UV rays, solar heat, and visible light are the main contributors to fading concerns in homes. Window Film reduces these elements to provide a beautiful view without having to close out the natural sunlight with a shade or blind. We provide the quality that competitors can’t even touch.
Our Mission is to Provide the Highest Quality Service, Products, and Installation in the Solar Energy Control Tint & Glass Film industry.
Find the right local pro for your project

 Form Collective
Example of a small transitional open concept light wood floor and beige floor living room design in Vancouver with white walls, a ribbon fireplace, a stone fireplace and a media wall
 Baluco

Inspiration for a mid-sized contemporary master white tile and porcelain tile porcelain tile, white floor and double-sink bathroom remodel in Seattle with shaker cabinets, light wood cabinets, a one-piece toilet, white walls, a vessel sink, soapstone countertops, a hinged shower door, black countertops, a niche and a floating vanity
 Design & Build . . . by Roger Perron, Inc.
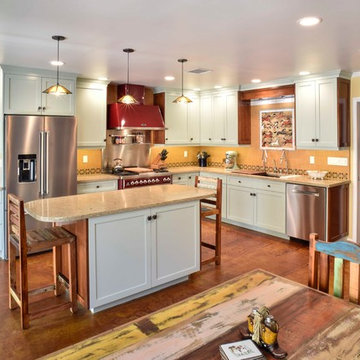
The equestrian motif in the kitchen features a horse mural backsplash above the sink. The island top and countertops are light brown quartz, coordinating with the custom beige and brown backsplash tiles. There is a convenient slide-out microwave drawer in the kitchen island.
The floor is brown stained concrete and the red brick colored commercial stove is a beautiful and functional addition.


Sponsored
Columbus, OH
Free consultation for landscape design!

Peabody Landscape Group
Columbus' Reliable Landscape Design & Contracting
 Murphy Bros. Design | Build | Remodel
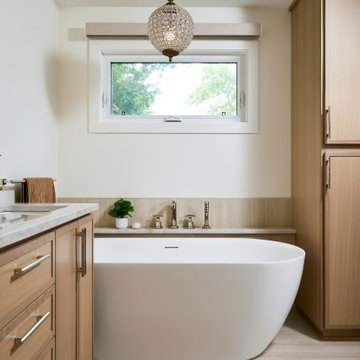
This view of the primary ensuite highlights the freestanding tub with a convenient ledge for bath products, creating a spa-like retreat. A chandelier adds a touch of elegance, while a peek at the matching white rifted oak vanity and linen closet ties the space together with cohesive, modern warmth.
 Realty Restoration, LLC
Christopher Davison, AIA

This is an example of a mid-sized mediterranean full sun backyard stone landscaping in Austin for summer.
This is an example of a mid-sized mediterranean full sun backyard stone landscaping in Austin for summer.

 Mark Brand Architecture
For our client, who had previous experience working with architects, we enlarged, completely gutted and remodeled this Twin Peaks diamond in the rough. The top floor had a rear-sloping ceiling that cut off the amazing view, so our first task was to raise the roof so the great room had a uniformly high ceiling. Clerestory windows bring in light from all directions. In addition, we removed walls, combined rooms, and installed floor-to-ceiling, wall-to-wall sliding doors in sleek black aluminum at each floor to create generous rooms with expansive views. At the basement, we created a full-floor art studio flooded with light and with an en-suite bathroom for the artist-owner. New exterior decks, stairs and glass railings create outdoor living opportunities at three of the four levels. We designed modern open-riser stairs with glass railings to replace the existing cramped interior stairs. The kitchen features a 16 foot long island which also functions as a dining table. We designed a custom wall-to-wall bookcase in the family room as well as three sleek tiled fireplaces with integrated bookcases. The bathrooms are entirely new and feature floating vanities and a modern freestanding tub in the master. Clean detailing and luxurious, contemporary finishes complete the look.
 Fox Interiors

This narrow galley style primary bathroom was opened up by eliminating a wall between the toilet and vanity zones, enlarging the vanity counter space, and expanding the shower into dead space between the existing shower and the exterior wall.
Now the space is the relaxing haven they'd hoped for for years.
The warm, modern palette features soft green cabinetry, sage green ceramic tile with a high variation glaze and a fun accent tile with gold and silver tones in the shower niche that ties together the brass and brushed nickel fixtures and accessories, and a herringbone wood-look tile flooring that anchors the space with warmth.
Wood accents are repeated in the softly curved mirror frame, the unique ash wood grab bars, and the bench in the shower.
Quartz counters and shower elements are easy to mantain and provide a neutral break in the palette.
The sliding shower door system allows for easy access without a door swing bumping into the toilet seat.
The closet across from the vanity was updated with a pocket door, eliminating the previous space stealing small swinging doors.
Storage features include a pull out hamper for quick sorting of dirty laundry and a tall cabinet on the counter that provides storage at an easy to grab height.
 Main Street Kitchens at Botellos

This beautiful seaside kitchen in Osterville MA on Cape Cod was featured as "kitchen of the week" on Houzz! It features white cabinets, leaded mullions, a cherry island and a soapstone countertop.
Kitchen design by Main Street at Botellos
Project by Bayside Building in Centerville, MA
Photography by Dan Cutrona
 Hawk Renovations
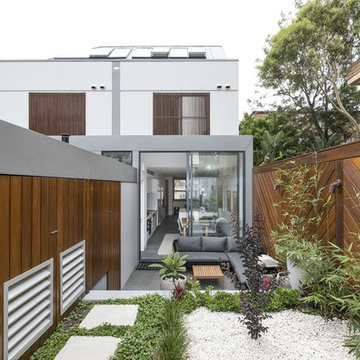
This is an example of a contemporary full sun backyard concrete paver retaining wall landscape in Other.

Sponsored
Delaware, OH

Buckeye Basements, Inc.
Central Ohio's Basement Finishing ExpertsBest Of Houzz '13-'21
 DWR Construction (Doing What's Right Construction)

Screened pool enclosure with waterfall
Inspiration for a large transitional backyard tile patio fountain remodel in Houston with a roof extension
Inspiration for a large transitional backyard tile patio fountain remodel in Houston with a roof extension
 Woodchuck's Fine Furniture & Decor

This smaller dining area features a round dining table from the Modern Heritage collection by HGTV Furniture and Bassett Furniture. The timeless, sophisticated styling features neoclassical-inspired case detailing in a Cerise finish with antique copper hardware or in a Noire finish on select products. The table includes a leaf and is expandable up to 70". Also pictured are stylish Modern Heritage X back dining chairs, and a sideboard with 4 doors, adjustable shelves, silverware tray, UbaTube stone top inserts and a power strip.
 Alicia Torosian Design
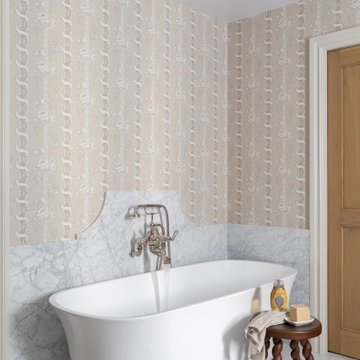
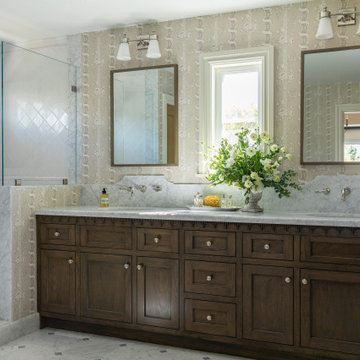
Located in Newport Beach’s coveted Port Streets, this family home was taken down to the studs and completely reimagined to create a layered, detail-rich forever home. We expanded key living spaces — including the kitchen and primary bathroom — to enhance both functionality and everyday luxury.
Throughout the home, thoughtfully curated moments bring personality and warmth. From the beautifully wallpapered dining room to the checkerboard marble laundry room, each space was designed to feel timeless yet distinctive. Living spaces and bathrooms were individually styled using a cohesive palette of blues, greens, and warm browns — creating a sense of flow while allowing each room its own identity.
The result is a thoughtfully tailored home that blends classic design with family-centered living in one of Newport Beach’s most beloved neighborhoods. This home was featured in the 2026 Corona del Mar Home Tour.
 Alicia Torosian Design
Located in Newport Beach’s coveted Port Streets, this family home was taken down to the studs and completely reimagined to create a layered, detail-rich forever home. We expanded key living spaces — including the kitchen and primary bathroom — to enhance both functionality and everyday luxury.
Throughout the home, thoughtfully curated moments bring personality and warmth. From the beautifully wallpapered dining room to the checkerboard marble laundry room, each space was designed to feel timeless yet distinctive. Living spaces and bathrooms were individually styled using a cohesive palette of blues, greens, and warm browns — creating a sense of flow while allowing each room its own identity.
The result is a thoughtfully tailored home that blends classic design with family-centered living in one of Newport Beach’s most beloved neighborhoods. This home was featured in the 2026 Corona del Mar Home Tour.

Sponsored
Sunbury, OH

J.Holderby - Renovations
Franklin County's Leading General Contractors - 2X Best of Houzz!
 Marble Systems
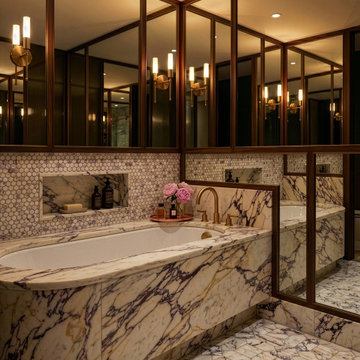
Custom built-in bathtub clad in full-slab Calacatta Picasso marble. The primary backdrop features floor-to-ceiling marble hexagon mosaics, an integrated stone wall niche, and a deck-mounted antique brass tub filler. Dark wood-framed architectural mirrors reflect the cylindrical brass wall sconces, expanding the visual footprint of the space.
 Sosna Inc
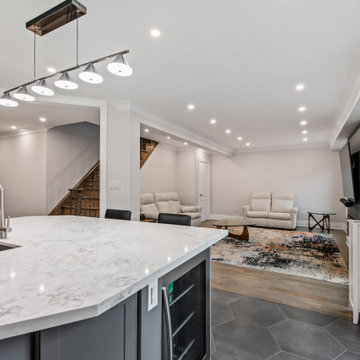
This home renovation was all about transforming a cramped and outdated space into a modern, functional haven for the family. The kitchen, once tight and dim, was expanded with a larger island, relocated windows, and a new patio door to bring in natural light and create a more inviting atmosphere. The family room also underwent a dramatic change by removing a dividing wall, resulting in an open and connected space ideal for gatherings. Special touches, like built-in stools in the kitchen and seamless flooring transitions, combined style with everyday convenience.
The master ensuite was completely reimagined, featuring an expanded layout, a luxurious custom shower with a built-in bench, and a spa-like steam feature surrounded by beautiful tiles. While challenges arose – including missing cabinetry accessories, a cracked marble slab, and a tricky steam unit fit – the team’s expertise ensured the project stayed on track. The result is a stunning, cohesive home with modern finishes, refined functionality, and minimal maintenance, ready to be enjoyed for years to come. This project showcased how teamwork, adaptability, and a commitment to quality can transform a house into a dream home.
 Sosna Inc
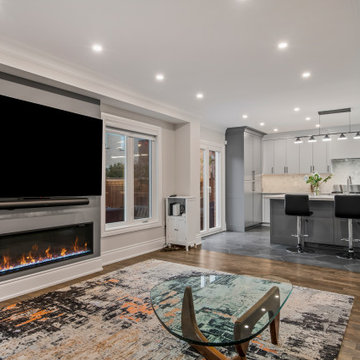
This home renovation was all about transforming a cramped and outdated space into a modern, functional haven for the family. The kitchen, once tight and dim, was expanded with a larger island, relocated windows, and a new patio door to bring in natural light and create a more inviting atmosphere. The family room also underwent a dramatic change by removing a dividing wall, resulting in an open and connected space ideal for gatherings. Special touches, like built-in stools in the kitchen and seamless flooring transitions, combined style with everyday convenience.
The master ensuite was completely reimagined, featuring an expanded layout, a luxurious custom shower with a built-in bench, and a spa-like steam feature surrounded by beautiful tiles. While challenges arose – including missing cabinetry accessories, a cracked marble slab, and a tricky steam unit fit – the team’s expertise ensured the project stayed on track. The result is a stunning, cohesive home with modern finishes, refined functionality, and minimal maintenance, ready to be enjoyed for years to come. This project showcased how teamwork, adaptability, and a commitment to quality can transform a house into a dream home.
26