
Search results for "Features expanded" in Home Design Ideas

 Salt + Dirt | Outside Design

We designed: a new expanded dining patio with a custom pergola to give dappled shade; a nearby water feature burbling sweetly; a sunken lounge surrounded by gardens and trees for privacy; a sweet vine-covered arbor with a swinging bench for morning coffee and afternoon reading. The birds will have a new location for their house/feeder close to habitat and cover- including a Japanese water fountain to bathe in and drink. The sunken lounge will feature a firepit and luxury seating, all under watch of the Garden Buddha featured against a bamboo wall.
Design/Photo, Gigi

 Chapman Design Group, Inc.
This rustic style home on Hartwell Lake was designed and built for the owners to enjoy with family and friends during their active weekend lifestyle. The home was built on a narrow, deep lot that was semi-level on the roadside and steep on the lakeside. The back half of the lot heavily wooded with mature oak and poplar trees reducing the harsh sun’s heat gain on the home.
The exterior utilizes fiber cement cedar shake and lap siding complimented by deep brown colors for the windows, soffit, trim and the large square columns. A nice balance of natural earth toned stacked stone rounds out the exterior materials completing the rustic casual lake living.
The home 5400 SF is designed and built on thee levels each having a primary focus. The main level creates primary daily living for the owners. This level features an open plan with an entry, stair, dining, kitchen and living areas leading to a large lakeside screened porch. A master suite is privately tucked off its own hallway and allowing it to enjoy the lakeside as well with its own private deck. On the opposite side are two bedrooms, a study and a shared bathroom for each to utilize. An open carport for two vehicles was created with the motor court and connects to the mudroom/utility room giving the owners direct entry into their home.
The upper level is for the grand children with an oversized bedroom, bathroom and loft area for play.
The lower level is the considered the party level. Its primary feature is an elevated stage for the owner’s band opened to a large seating area, dining and kitchen for viewing and listening with direct access to another screened porch. Flanking each side is a theater and two additional bedrooms and bathrooms.
Energy Efficient features include:
• The majority of the lower level sunk into the site below grade
• 6” thick walls utilizing advanced framing techniques
• Foil covered roof sheathing
• Extensive use of blown in cellulous
• All windows & doors are double paned low E argon filed glass
• Tank-less water heaters
• Three separate high efficiency HVAC units with programmable thermostats and a fresh air ERV.
Lastly the owner requested we make every effort to sound proof the home. Many materials and techniques gave a duel purpose and added to the energy efficiency.
These items include:
• 2x6 walls with staggered studs
• Extensive use if rock wool acoustic batting
• Tempered glass in all exterior doors and windows
• ¼ thick Mass Loaded Vinyl (MLV) was installed on the top and bottom of the floor trusses and on all lower level walls.
The combination of the design and detailing utilizing these specific materials enabled us to achieve a 5 Star Plus Energy Star Certification with a HERS Index Score of 50. This home received a the 2015 Pinnacle Award from the SC Home Builders Association for the “Best Achievement in Energy Efficiency” sponsored by the SC Department Commerce.
Find the right local pro for your project
 SALA Architects
Designed by Bryan Anderson

This kitchen renovation was driven by a desire to create a space for semi-formal dining in a small eat-in kitchen. By removing an imposing central island with range, and expanding a perimeter dropped soffit, we created a well-proportioned space in which to center a table for gathering. The expanded soffit cleaned up awkward angles at the ceiling and implies a thickness to the wall from which the kitchen is carved out. Small, flexible appliances enable full cooking potential, and modular cabinets provide highly functional features in minimal space. Ebony stained base cabinets recede, white-washed upper cabinets and panels reflect light, large-format ceramic counters and backsplash withstand culinary abuse, European oak flooring and accents provide warmth, and all combine under a ceiling of metallic paper to envelop users and guests in functional comfort.
Construction by Showcase Renovations, Inc. and cabinetry by Puustelli USA
Photographs by Troy Thies
 HomeStory Doors of Orange County
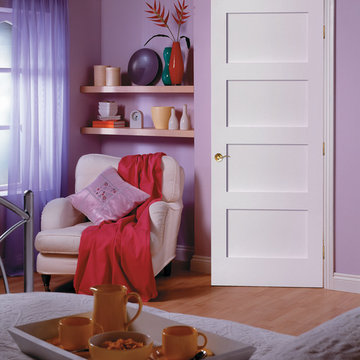
The 4-Panel style MDF interior door features four same sized, horizontal panels. This door is eco-friendly and made from recycled and recovered wood fiber. It is designed to stand up to daily use and it won’t shrink, expand or warp even when exposed to the environment. Durable and beautiful, this door features uncomplicated style, attention to detail and has an exceptionally smooth surface for painting. It is also available for closets, pocket doors, barn doors and fire doors.
Built to size, this beautiful door is a perfect selection for custom size openings, hvac closets, custom cabinets and more. Due to traditional stile and rail construction it has square corners and a proven hardwood edge system making it built to last for many years to come. A variety of paint colors, carefully chosen to coordinate with most interior doorjambs and moldings, are available along with a wide selection of door knobs and levers.

 Southern Landscape
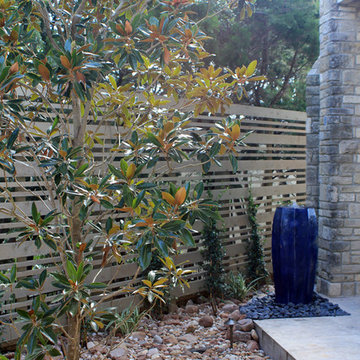
When the neighbor expanded, the small, open courtyard became an extension of the neighbor's driveway. Southern Landscape designed and built a custom privacy trellis to shield the neighbor while creating an intimate retreat off the master bedroom. ,Asian jasmine climbs the trellis, while dianella, foxtail, and little gem magnolia highlight the custom water feature, all of which contributes to the quiet oasis.


 User
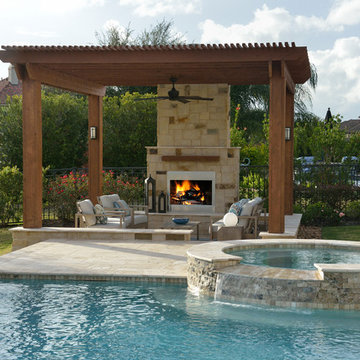
UserAn expansive, raised wall featuring sheer descent waterfalls sets the backdrop for this beautiful pool. Split-face travertine graces the wall, spa and interior of the outdoor kitchen. The pool has bench style seating expanding along the back wall, a large tanning ledge and is surrounded by travertine deck and coping. A sunken seating area with gas-burning fireplace is covered by a pergola on one side of the pool. Landscaping, including a bubbling urn water feature was added to tie the elements of all the spaces together. Landscaping, including a bubbling pot water feature was added to tie the elements of all the spaces together.
 Schumacher Homes
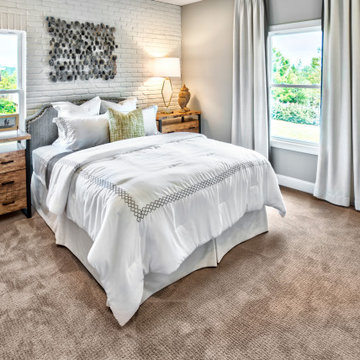
Built by Schumacher Homes, America's Largest Custom Home Builder, this stunning Beverly II Carolina showcase home highlights the very best of custom home building in Columbia, South Carolina. The main residence features a thoughtfully designed 2,428-square-foot floor plan offering 3 bedrooms and 2.5 bathrooms. As a larger, expanded version of our extremely popular Beverly design, this version provides more than enough room to comfortably accommodate life's everyday needs, making it a highly sought-after layout for modern families looking to build on their lot in the Columbia area.
The heart and central hub of the home is the deluxe, open-concept eat-in kitchen. Equipped with a large kitchen island, this open layout flows seamlessly into the main great room and dining room, making it the absolute perfect space for cooking, entertaining family and friends, or managing weeknight homework. The home also features a bright morning room that beautifully captures the day’s first natural light, ensuring that relaxing and unwinding are always right at your doorstep. For ultimate flexibility, a dedicated main-floor flex room is open to your interpretation, serving perfectly as a quiet home office or formal den.
The private quarters of the home are designed with true luxury in mind, led by a massive owner's retreat that offers a peaceful escape from the daily grind. The master bedroom features an elegant vaulted tray ceiling, adding a striking architectural detail that creates an elevated sense of volume and luxury. The attached primary bathroom includes the ever-popular dual vanities and dual walk-in closets for maximum storage efficiency. On the second level, a versatile bonus room provides the perfect spot for a children's playroom, a private home workout room, or an active game room. Blending timeless Carolina charm with modern functionality, this Beverly II design is an exceptional example of premium quality craftsmanship.
 Kitchen Mart
Another ‘Life Changing’ Mini Kitchen Remodel in El Dorado Hills.
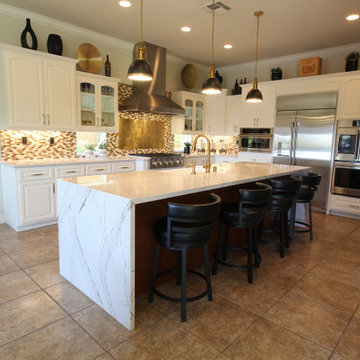
The ‘Before’ and ‘Afters’ are striking. Instead of tearing out and replacing with all new cabinetry (we’re experts at this type of remodel as well), these homeowners chose a painted Reface along with some we’ll thought out design modifications. We expanded the island, lowering the bar counter to one level and modified the sink base to allow for a new efficient farm sink. Additionally, we added glass doors and undercabinet lighting. The two-tone color scheme features painted hardwood cabinetry in Swiss Coffee with a combination of Lexington door style for the uppers and Heritage for the lowers. The island features Cherry cabinetry and to add to the beautiful modern aesthetic, prominently features Cambria Clovelly quartz counters with two waterfall ends. Rounding out the kitchen transformation is warm tile backsplash which features a metal accent tile selected by the home owners. Now that’s inspired design. All remodel work from design, to cabinetry, carpentry, electrical, countertop fabrication and installation, appliance installation and finish painting by Kitchen Mart.
 User
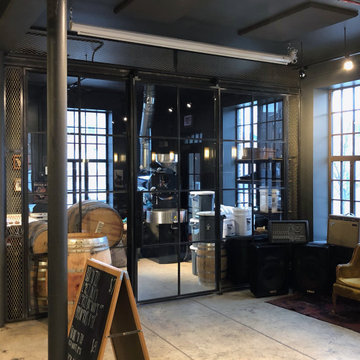
UserDedicated to shifting the perception of specialty coffee, Hexe Coffee Co. opened their first cafe and expanded roastery on Diversey Parkway in late 2019. Through creative collaboration, concept refinement, engineering, detailing, ultimately fabrication and installation, Bader Art Metal brought life to the design vision set forth by owner Parker Slade and designer, Jordyn Dickson.
Playing on the name, meaning "witch" in German, set the stage for dark finishes including blackened steel and brass accents. Offset by the warmth of oak casks and burlap bags, an expansive steel and glass wall features an 8-pane barn door and recessed lock set, offering a look into the roastery. Expanded metal transom and sidelites match the hanging soffit above the main bar. Behind the service bar, welded steel frames with expanded metal shelves house drink ware, growlers and several bottles of Jeppson's Malört – a Chicago cult classic. Before leaving, coffee enthusiasts can shop the custom fabricated retail display. The floating frame with expanded metal panel includes fixed height, formed steel shelves with waterfall detail.
 Kitchen Mart
Another ‘Life Changing’ Mini Kitchen Remodel in El Dorado Hills.

The ‘Before’ and ‘Afters’ are striking. Instead of tearing out and replacing with all new cabinetry (we’re experts at this type of remodel as well), these homeowners chose a painted Reface along with some we’ll thought out design modifications. We expanded the island, lowering the bar counter to one level and modified the sink base to allow for a new efficient farm sink. Additionally, we added glass doors and undercabinet lighting. The two-tone color scheme features painted hardwood cabinetry in Swiss Coffee with a combination of Lexington door style for the uppers and Heritage for the lowers. The island features Cherry cabinetry and to add to the beautiful modern aesthetic, prominently features Cambria Clovelly quartz counters with two waterfall ends. Rounding out the kitchen transformation is warm tile backsplash which features a metal accent tile selected by the home owners. Now that’s inspired design. All remodel work from design, to cabinetry, carpentry, electrical, countertop fabrication and installation, appliance installation and finish painting by Kitchen Mart.
 Skyline Construction LLC
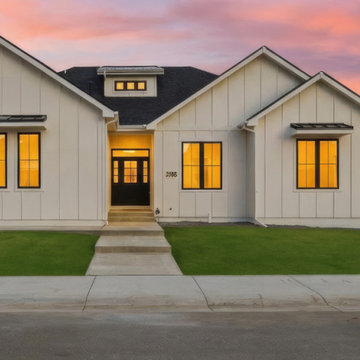
Experience luxury living in this exceptional new construction home by Skyline Construction, located in the highly sought-after Kensington Heights neighborhood of Casper, Wyoming. This move-in ready ranch-style home offers 3,416 square feet of thoughtfully designed living space, featuring 5 bedrooms, 3 bathrooms, a fully finished basement, and a heated 3-car garage.
Designed with both style and functionality in mind, the open-concept floor plan showcases soaring 10-foot ceilings, 8-foot doors, vaulted living areas, and designer finishes throughout. The gourmet kitchen serves as the centerpiece of the home, featuring a large island, custom walk-in pantry, herringbone tile backsplash, quartz countertops, and a premium Whirlpool stainless steel appliance package including a gas range, wall oven, microwave, counter-depth refrigerator, and dishwasher.
The private primary suite provides a luxurious retreat with a tray ceiling, heated tile floors, a custom tile shower, and a spacious walk-in closet. The fully finished basement expands the living space with a large family room, two additional bedrooms, and a full bathroom, making it ideal for entertaining or accommodating guests.
Exterior features include a heated side-load 3-car garage, board and batten siding, black Gerkin Low-E windows, metal accent details, a circle driveway, and Class 4 impact-resistant shingles. The professionally landscaped yard includes an automatic sprinkler system and complements the home's impressive curb appeal.
Additional features such as the Brilliant Smart Home System, radon mitigation system, energy-efficient construction methods, and premium building materials demonstrate Skyline Construction's commitment to quality craftsmanship and long-term value.
Located just minutes from Casper Country Club, parks, trails, schools, shopping, and dining, this luxury custom home offers the perfect blend of comfort, sophistication, and convenience in one of Casper's premier communities.


 User
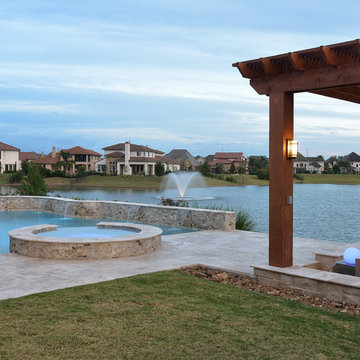
UserAn expansive, raised wall featuring sheer descent waterfalls sets the backdrop for this beautiful pool. Split-face travertine graces the wall, spa and interior of the outdoor kitchen. The pool has bench style seating expanding along the back wall, a large tanning ledge and is surrounded by travertine deck and coping. A sunken seating area with gas-burning fireplace is covered by a pergola on one side of the pool. Landscaping, including a bubbling urn water feature was added to tie the elements of all the spaces together. Landscaping, including a bubbling pot water feature was added to tie the elements of all the spaces together.
 Kitchen Mart
Another ‘Life Changing’ Mini Kitchen Remodel in El Dorado Hills.
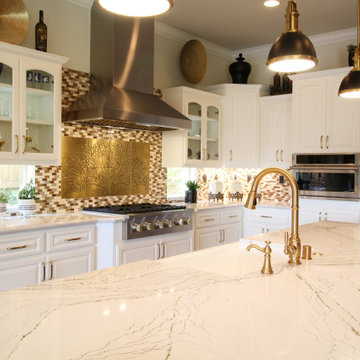
The ‘Before’ and ‘Afters’ are striking. Instead of tearing out and replacing with all new cabinetry (we’re experts at this type of remodel as well), these homeowners chose a painted Reface along with some we’ll thought out design modifications. We expanded the island, lowering the bar counter to one level and modified the sink base to allow for a new efficient farm sink. Additionally, we added glass doors and undercabinet lighting. The two-tone color scheme features painted hardwood cabinetry in Swiss Coffee with a combination of Lexington door style for the uppers and Heritage for the lowers. The island features Cherry cabinetry and to add to the beautiful modern aesthetic, prominently features Cambria Clovelly quartz counters with two waterfall ends. Rounding out the kitchen transformation is warm tile backsplash which features a metal accent tile selected by the home owners. Now that’s inspired design. All remodel work from design, to cabinetry, carpentry, electrical, countertop fabrication and installation, appliance installation and finish painting by Kitchen Mart.
 Schumacher Homes
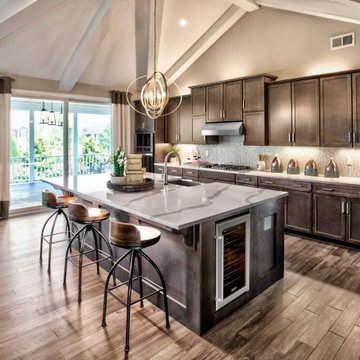
Built by Schumacher Homes, America's Largest Custom Home Builder, this stunning Beverly II Carolina showcase home highlights the very best of custom home building in Columbia, South Carolina. The main residence features a thoughtfully designed 2,428-square-foot floor plan offering 3 bedrooms and 2.5 bathrooms. As a larger, expanded version of our extremely popular Beverly design, this version provides more than enough room to comfortably accommodate life's everyday needs, making it a highly sought-after layout for modern families looking to build on their lot in the Columbia area.
The heart and central hub of the home is the deluxe, open-concept eat-in kitchen. Equipped with a large kitchen island, this open layout flows seamlessly into the main great room and dining room, making it the absolute perfect space for cooking, entertaining family and friends, or managing weeknight homework. The home also features a bright morning room that beautifully captures the day’s first natural light, ensuring that relaxing and unwinding are always right at your doorstep. For ultimate flexibility, a dedicated main-floor flex room is open to your interpretation, serving perfectly as a quiet home office or formal den.
The private quarters of the home are designed with true luxury in mind, led by a massive owner's retreat that offers a peaceful escape from the daily grind. The master bedroom features an elegant vaulted tray ceiling, adding a striking architectural detail that creates an elevated sense of volume and luxury. The attached primary bathroom includes the ever-popular dual vanities and dual walk-in closets for maximum storage efficiency. On the second level, a versatile bonus room provides the perfect spot for a children's playroom, a private home workout room, or an active game room. Blending timeless Carolina charm with modern functionality, this Beverly II design is an exceptional example of premium quality craftsmanship.
 ContainerHomeWorld
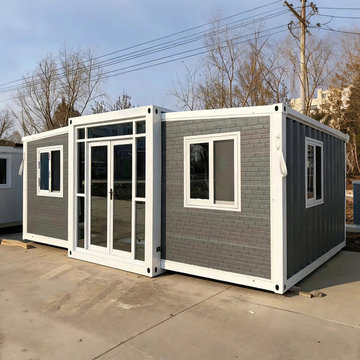
Modern 20ft/40ft Expandable Container House - The Ultimate Modular ADU
Experience the future of flexible living with our Expandable Container House. Designed for rapid deployment and maximum comfort, this unit expands from a standard container size into a spacious, fully functional living area in just minutes.
Key Features:
Quick-Build Technology: Precision-engineered in our Tianjin facility for easy setup on-site without heavy machinery.
Durable Steel Structure: Built with a high-quality galvanized steel frame to withstand extreme weather conditions.
Energy Efficient: Integrated with high-density insulation and double-pane glass doors for superior thermal performance.
Versatile Use Cases: Perfect as a backyard ADU (Accessory Dwelling Unit), a remote home office, a luxury glamping pod, or disaster relief housing.
Customization & Pricing:
At ContainerHomeWorld, we prioritize transparency and quality. This model supports custom interior layouts, including kitchenettes, full bathrooms, and multi-bedroom configurations.
? Want to see the cost for your specific location? Use our Custom Quotation Calculator for an instant estimate.

Sponsored
Sunbury, OH

J.Holderby - Renovations
Franklin County's Leading General Contractors - 2X Best of Houzz!
 Schumacher Homes
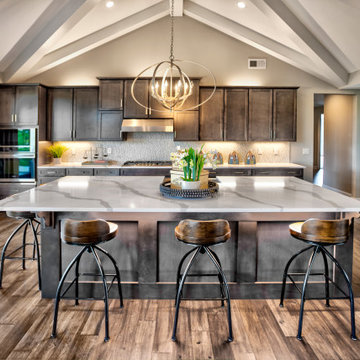
Built by Schumacher Homes, America's Largest Custom Home Builder, this stunning Beverly II Carolina showcase home highlights the very best of custom home building in Columbia, South Carolina. The main residence features a thoughtfully designed 2,428-square-foot floor plan offering 3 bedrooms and 2.5 bathrooms. As a larger, expanded version of our extremely popular Beverly design, this version provides more than enough room to comfortably accommodate life's everyday needs, making it a highly sought-after layout for modern families looking to build on their lot in the Columbia area.
The heart and central hub of the home is the deluxe, open-concept eat-in kitchen. Equipped with a large kitchen island, this open layout flows seamlessly into the main great room and dining room, making it the absolute perfect space for cooking, entertaining family and friends, or managing weeknight homework. The home also features a bright morning room that beautifully captures the day’s first natural light, ensuring that relaxing and unwinding are always right at your doorstep. For ultimate flexibility, a dedicated main-floor flex room is open to your interpretation, serving perfectly as a quiet home office or formal den.
The private quarters of the home are designed with true luxury in mind, led by a massive owner's retreat that offers a peaceful escape from the daily grind. The master bedroom features an elegant vaulted tray ceiling, adding a striking architectural detail that creates an elevated sense of volume and luxury. The attached primary bathroom includes the ever-popular dual vanities and dual walk-in closets for maximum storage efficiency. On the second level, a versatile bonus room provides the perfect spot for a children's playroom, a private home workout room, or an active game room. Blending timeless Carolina charm with modern functionality, this Beverly II design is an exceptional example of premium quality craftsmanship.
 Kitchen Mart
Another ‘Life Changing’ Mini Kitchen Remodel in El Dorado Hills.
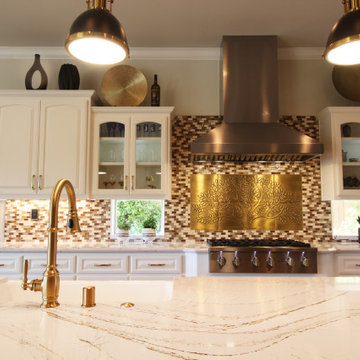
The ‘Before’ and ‘Afters’ are striking. Instead of tearing out and replacing with all new cabinetry (we’re experts at this type of remodel as well), these homeowners chose a painted Reface along with some we’ll thought out design modifications. We expanded the island, lowering the bar counter to one level and modified the sink base to allow for a new efficient farm sink. Additionally, we added glass doors and undercabinet lighting. The two-tone color scheme features painted hardwood cabinetry in Swiss Coffee with a combination of Lexington door style for the uppers and Heritage for the lowers. The island features Cherry cabinetry and to add to the beautiful modern aesthetic, prominently features Cambria Clovelly quartz counters with two waterfall ends. Rounding out the kitchen transformation is warm tile backsplash which features a metal accent tile selected by the home owners. Now that’s inspired design. All remodel work from design, to cabinetry, carpentry, electrical, countertop fabrication and installation, appliance installation and finish painting by Kitchen Mart.
 Kitchen Mart
Another ‘Life Changing’ Mini Kitchen Remodel in El Dorado Hills.
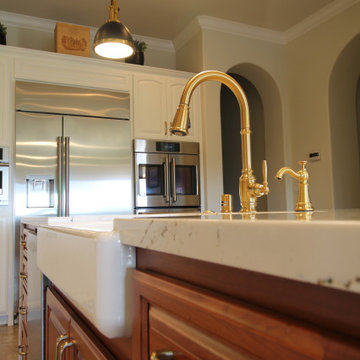
The ‘Before’ and ‘Afters’ are striking. Instead of tearing out and replacing with all new cabinetry (we’re experts at this type of remodel as well), these homeowners chose a painted Reface along with some we’ll thought out design modifications. We expanded the island, lowering the bar counter to one level and modified the sink base to allow for a new efficient farm sink. Additionally, we added glass doors and undercabinet lighting. The two-tone color scheme features painted hardwood cabinetry in Swiss Coffee with a combination of Lexington door style for the uppers and Heritage for the lowers. The island features Cherry cabinetry and to add to the beautiful modern aesthetic, prominently features Cambria Clovelly quartz counters with two waterfall ends. Rounding out the kitchen transformation is warm tile backsplash which features a metal accent tile selected by the home owners. Now that’s inspired design. All remodel work from design, to cabinetry, carpentry, electrical, countertop fabrication and installation, appliance installation and finish painting by Kitchen Mart.
70