
Search results for "Featuring kelly" in Home Design Ideas
 Kate Kelly Interiors
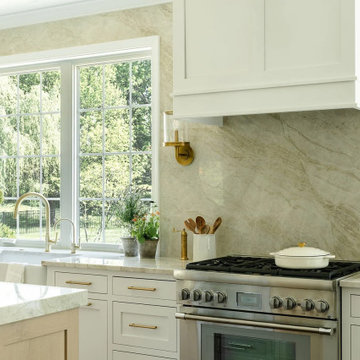
A full kitchen and dining room remodel in Collegeville, Pennsylvania, designed in a timeless transitional style. The project pairs custom white cabinetry, warm brass hardware, natural oak accents, and elegant stone surfaces to create a bright, sophisticated atmosphere. Key features include a spacious island, farmhouse sink, professional-grade range, custom butler’s pantry, and floor-to-ceiling storage. Expansive windows bring in abundant natural light and connect the interiors to the surrounding landscape, while the integrated dining and entertaining spaces balance beauty, functionality, and everyday comfort.
 Neil Kelly Company
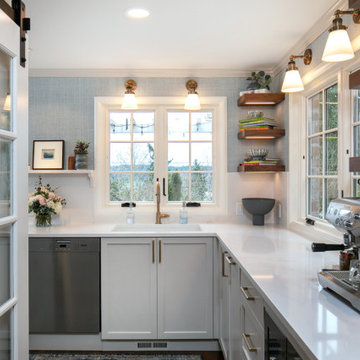
In addition to updating their mid-90s kitchen with a brighter, fresher aesthetic, the homeowners wanted to optimize their view of Lake Washington. This custom kitchen remodel blends modern functionality with traditional touches. Design features include walnut open shelving that's under-lit, sconces above every window, and light blue raffia wallpaper.
 Neil Kelly Company
In addition to updating their mid-90s kitchen with a brighter, fresher aesthetic, the homeowners wanted to optimize their view of Lake Washington. This custom kitchen remodel blends modern functionality with traditional touches. Design features include walnut open shelving that's under-lit, sconces above every window, and light blue raffia wallpaper.
Find the right local pro for your project
 kelly mcguill home
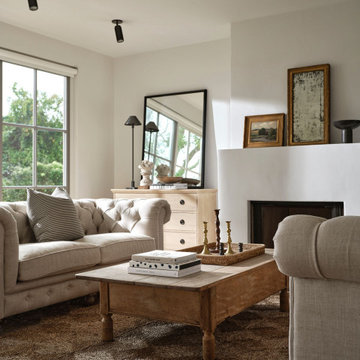
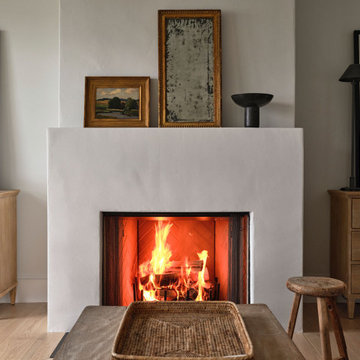
This living space features a mixture of old and new elements. Mixing vintage finds with a sleek new renovation make this space truly unique. The fireplace is a simple, sleek plaster finish. Wide planked, white oak floors carries throughout. Large doors that overlook Bass River bring in amazing natural lighting.
 Kate Kelly Interiors
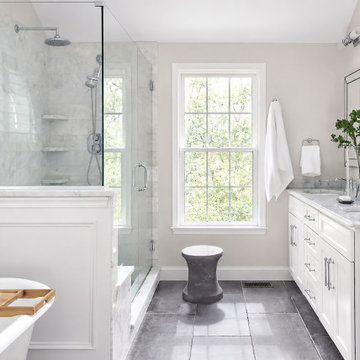
A home addition, primary bath remodel, and furnishing project in West Chester, Pennsylvania, designed to create a warm, sophisticated, and highly livable family home. The interiors feature a balanced mix of classic and contemporary elements, with custom furnishings, layered textures, natural materials, and a soft, neutral color palette. Thoughtful space planning enhances both comfort and functionality, while curated artwork, lighting, and decorative details add depth and personality throughout. The result is a cohesive collection of inviting spaces that feel timeless, elegant, and tailored to the homeowners’ everyday lifestyle and entertaining needs.
 Neil Kelly Company
In addition to updating their mid-90s kitchen with a brighter, fresher aesthetic, the homeowners wanted to optimize their view of Lake Washington. This custom kitchen remodel blends modern functionality with traditional touches. Design features include walnut open shelving that's under-lit, sconces above every window, and light blue raffia wallpaper.
 kelly mcguill home
This living space features a mixture of old and new elements. Mixing vintage finds with a sleek new renovation make this space truly unique. The fireplace is a simple, sleek plaster finish. Wide planked, white oak floors carries throughout. Large doors that overlook Bass River bring in amazing natural lighting.


 kelly mcguill home
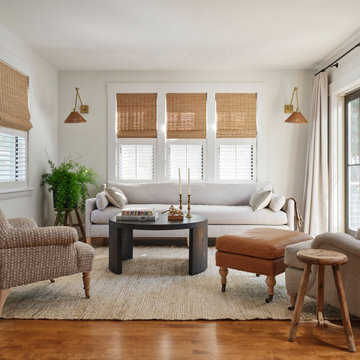
This living space is off of the freshly renovated kitchen. We added a new sliding door and updated the windows. The windows feature cafe shutters with woven blinds on top for added privacy. The sliding doors have a set of linen drapery panels. Mixing solids, neutrals and textures in this space helps bring a warm cozy palette.
 kelly mcguill home
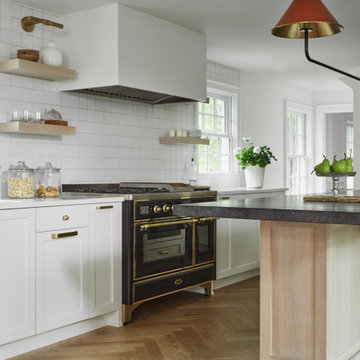
A fantastic feature in this kitchen is the black and brass Ilve range. We mixed the perimeter quartz counters with the island Sandstone counter.
Kitchen - kitchen idea in Boston
Kitchen - kitchen idea in Boston
 Kate Kelly Interiors
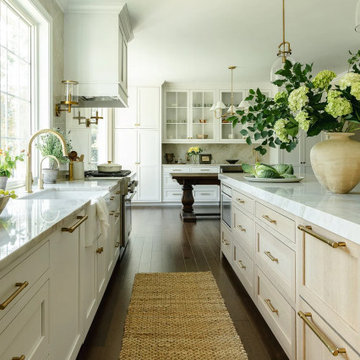
A full kitchen and dining room remodel in Collegeville, Pennsylvania, designed in a timeless transitional style. The project pairs custom white cabinetry, warm brass hardware, natural oak accents, and elegant stone surfaces to create a bright, sophisticated atmosphere. Key features include a spacious island, farmhouse sink, professional-grade range, custom butler’s pantry, and floor-to-ceiling storage. Expansive windows bring in abundant natural light and connect the interiors to the surrounding landscape, while the integrated dining and entertaining spaces balance beauty, functionality, and everyday comfort.
 Neil Kelly Company
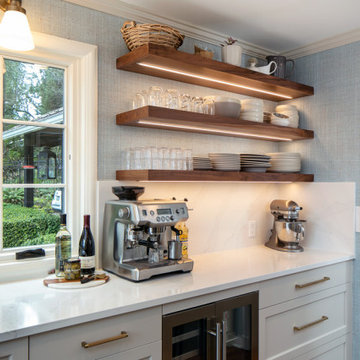
In addition to updating their mid-90s kitchen with a brighter, fresher aesthetic, the homeowners wanted to optimize their view of Lake Washington. This custom kitchen remodel blends modern functionality with traditional touches. Design features include walnut open shelving that's under-lit, sconces above every window, and light blue raffia wallpaper.
 Kate Kelly Interiors
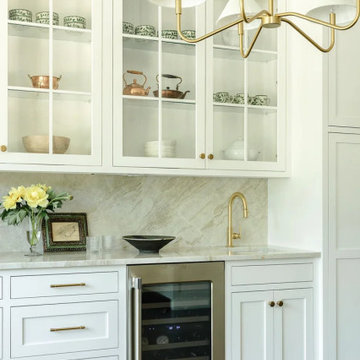
A full kitchen and dining room remodel in Collegeville, Pennsylvania, designed in a timeless transitional style. The project pairs custom white cabinetry, warm brass hardware, natural oak accents, and elegant stone surfaces to create a bright, sophisticated atmosphere. Key features include a spacious island, farmhouse sink, professional-grade range, custom butler’s pantry, and floor-to-ceiling storage. Expansive windows bring in abundant natural light and connect the interiors to the surrounding landscape, while the integrated dining and entertaining spaces balance beauty, functionality, and everyday comfort.
 Neil Kelly Company
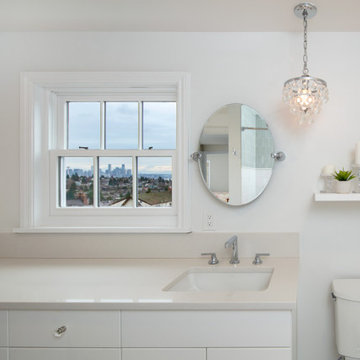
The homeowners wanted to remodel the existing bath for the kids. The new kids bath features a tub shower combo with custom tile, and a large vanity with lots of storage for extra towels and other knick knacks.


 Neil Kelly Company
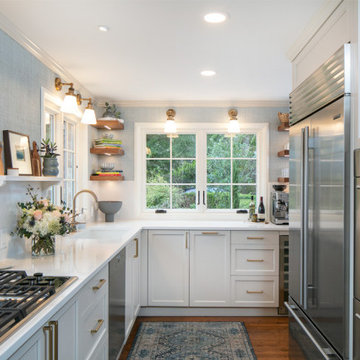
In addition to updating their mid-90s kitchen with a brighter, fresher aesthetic, the homeowners wanted to optimize their view of Lake Washington. This custom kitchen remodel blends modern functionality with traditional touches. Design features include walnut open shelving that's under-lit, sconces above every window, and light blue raffia wallpaper.
 Neil Kelly Company
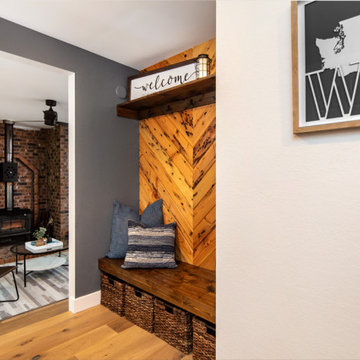
We gave the entry way some life and function with a convenient walnut bench seat with basket storage underneath and a walnut shelf with coat hooks. The stand out feature is the wood-paneled accent wall with reclaimed wood set in a chevron design.
 Kate Kelly Interiors
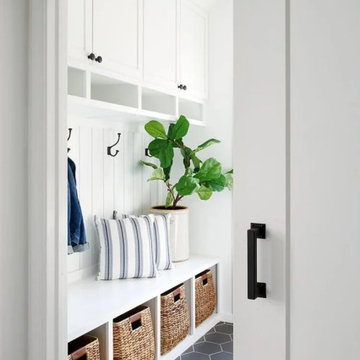
A home addition, primary bath remodel, and furnishing project in West Chester, Pennsylvania, designed to create a warm, sophisticated, and highly livable family home. The interiors feature a balanced mix of classic and contemporary elements, with custom furnishings, layered textures, natural materials, and a soft, neutral color palette. Thoughtful space planning enhances both comfort and functionality, while curated artwork, lighting, and decorative details add depth and personality throughout. The result is a cohesive collection of inviting spaces that feel timeless, elegant, and tailored to the homeowners’ everyday lifestyle and entertaining needs.

 Kelly Darling Spadoni - Darling Interiors
Master bedroom featuring soothing neutral fabrics that soften the dark wood furniture and wood tile floor. Custom black out draperies block the hot desert sun and bright morning light. Pops of chrome add sparkle to the space.

 Neil Kelly Company
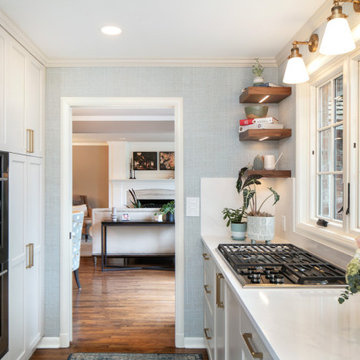
In addition to updating their mid-90s kitchen with a brighter, fresher aesthetic, the homeowners wanted to optimize their view of Lake Washington. This custom kitchen remodel blends modern functionality with traditional touches. Design features include walnut open shelving that's under-lit, sconces above every window, and light blue raffia wallpaper.

 Noz Design
Colin Price Photography
Example of a large eclectic formal and enclosed dark wood floor living room design in San Francisco with white walls, a standard fireplace, a plaster fireplace and no tv
Example of a large eclectic formal and enclosed dark wood floor living room design in San Francisco with white walls, a standard fireplace, a plaster fireplace and no tv
 Neil Kelly Company
In addition to updating their mid-90s kitchen with a brighter, fresher aesthetic, the homeowners wanted to optimize their view of Lake Washington. This custom kitchen remodel blends modern functionality with traditional touches. Design features include walnut open shelving that's under-lit, sconces above every window, and light blue raffia wallpaper.
66