
Search results for "Featuring kelly" in Home Design Ideas

 Reico Kitchen & Bath
Through a collaborative partnership between Christine Kelly of Crafted Architecture, Tom Chapa of Potts and Chapa and Reico Kitchen & Bath in Springfield, VA, this transitional kitchen design features kitchen cabinets from Merillat Classic in the Ralston door style in Maple with a Hazelnut finish.
Photos courtesy of Greg Hadley Photography / www.greghadleyphotography.com.

 CG&S Design-Build
Design by Joanna Hartman | Project Management by Jim Venable | Photo by Paul Finkel
This space features knotty alder cabinets by Amazonia Cabinets, Kelly-Moore Pure White 7005 SW paint; oak IKEA butcher block counter; 3cm Calacutta gold marble on the cooktop, surround, and sink counter; Alita Basketweave lights; and Frigidaire appliances.

 Neil Kelly Company
Built in 1923, this kitchen was remodeled in the 1980s, but the design paid no homage to the character of the Seattle home. The kitchen felt very dark and closed in, there was minimal surface space for cooking or daily kitchen tasks, and there was very little storage.
The new kitchen remodel features more efficient design, storage and visual interest. Attention to detail (and longevity) was given to material selection including the eye-catching backsplash tiles. It was very important to make the patterns line up exactly as well as find a tile that wasn’t in a ‘trendy’ shape or something that would go out of style.
To learn more about this project, visit our website
https://www.neilkelly.com/blog/modern-yet-traditional-kitchen-remodel/
To learn more about Neil Kelly Seattle Design Consultant, Abbas Rachaman:
https://www.neilkelly.com/designers/abbas_rachaman/
Find the right local pro for your project
 CG&S Design-Build
photography by Ryan Thayer Davis • Elysium "Louvre Thassos" tile at backsplash • Silestone "Blanco Maple" 3cm countertops
Mid-sized transitional medium tone wood floor and brown floor kitchen photo in Austin with a farmhouse sink, shaker cabinets, white cabinets, solid surface countertops, gray backsplash, glass tile backsplash and stainless steel appliances
Mid-sized transitional medium tone wood floor and brown floor kitchen photo in Austin with a farmhouse sink, shaker cabinets, white cabinets, solid surface countertops, gray backsplash, glass tile backsplash and stainless steel appliances

 Christine Kelly / Crafted Architecture
Kitchen - country l-shaped dark wood floor and brown floor kitchen idea in DC Metro with a farmhouse sink, shaker cabinets, white cabinets, white backsplash, subway tile backsplash, stainless steel appliances, an island and white countertops
 Neil Kelly Company
Built in 1923, this kitchen was remodeled in the 1980s, but the design paid no homage to the character of the Seattle home. The kitchen felt very dark and closed in, there was minimal surface space for cooking or daily kitchen tasks, and there was very little storage.
The new kitchen remodel features more efficient design, storage and visual interest. Attention to detail (and longevity) was given to material selection including the eye-catching backsplash tiles. It was very important to make the patterns line up exactly as well as find a tile that wasn’t in a ‘trendy’ shape or something that would go out of style.
To learn more about this project, visit our website
https://www.neilkelly.com/blog/modern-yet-traditional-kitchen-remodel/
To learn more about Neil Kelly Seattle Design Consultant, Abbas Rachaman:
https://www.neilkelly.com/designers/abbas_rachaman/

 Dig Your Garden Landscape Design
The removal of the dense and overgrown shrubs and trees provide more outdoor space for dining and entertaining, less maintenance. And now with site-appropriate plants and no lawn, a lower water bill for the homewoners. Full color Blue stone and small mexican pebbles replace the lawn and pathways while offering a contemporary transformation. A variety of low-water plants including succulents offer year-round appeal and interest throughout the seasons. Photos and Design © Eileen Kelly, Dig Your Garden Landscape Design


 Neil Kelly Company
Built in 1923, this kitchen was remodeled in the 1980s, but the design paid no homage to the character of the Seattle home. The kitchen felt very dark and closed in, there was minimal surface space for cooking or daily kitchen tasks, and there was very little storage.
The new kitchen remodel features more efficient design, storage and visual interest. Attention to detail (and longevity) was given to material selection including the eye-catching backsplash tiles. It was very important to make the patterns line up exactly as well as find a tile that wasn’t in a ‘trendy’ shape or something that would go out of style.
To learn more about this project, visit our website
https://www.neilkelly.com/blog/modern-yet-traditional-kitchen-remodel/
To learn more about Neil Kelly Seattle Design Consultant, Abbas Rachaman:
https://www.neilkelly.com/designers/abbas_rachaman/

 judith mackin
Featured: Umbra Hub Mirror 37″, Gus* Modern Mimico Storage Ottoman, Cole & Son Fornasetti Senza Tempo Chiavi Segrete 114/26051 Wallpaper, Cielo Carpet Runner (Tuck). Photo by Kelly Lawson.

 Curated Home By Chrissy & Co
Contemporary Vancouver condo gets a complete renovation with beautiful herringbone hardwood floors, wall details, contemporary light fixtures and elegant furnishings.
Featuring:
Tufted velvet headboard,
Kelly Westler Drapes
Brushed gold chandelier
Brushed gold wall sconces
Custom toss pillows
Design By Chrissy Cottrell: Principal designer at Curated Home By Chrissy & Co
Photo By Tracey Ayton
 Neil Kelly Company
Built in 1923, this kitchen was remodeled in the 1980s, but the design paid no homage to the character of the Seattle home. The kitchen felt very dark and closed in, there was minimal surface space for cooking or daily kitchen tasks, and there was very little storage.
The new kitchen remodel features more efficient design, storage and visual interest. Attention to detail (and longevity) was given to material selection including the eye-catching backsplash tiles. It was very important to make the patterns line up exactly as well as find a tile that wasn’t in a ‘trendy’ shape or something that would go out of style.
To learn more about this project, visit our website
https://www.neilkelly.com/blog/modern-yet-traditional-kitchen-remodel/
To learn more about Neil Kelly Seattle Design Consultant, Abbas Rachaman:
https://www.neilkelly.com/designers/abbas_rachaman/
 Neil Kelly Company
Built in 1923, this kitchen was remodeled in the 1980s, but the design paid no homage to the character of the Seattle home. The kitchen felt very dark and closed in, there was minimal surface space for cooking or daily kitchen tasks, and there was very little storage.
The new kitchen remodel features more efficient design, storage and visual interest. Attention to detail (and longevity) was given to material selection including the eye-catching backsplash tiles. It was very important to make the patterns line up exactly as well as find a tile that wasn’t in a ‘trendy’ shape or something that would go out of style.
To learn more about this project, visit our website
https://www.neilkelly.com/blog/modern-yet-traditional-kitchen-remodel/
To learn more about Neil Kelly Seattle Design Consultant, Abbas Rachaman:
https://www.neilkelly.com/designers/abbas_rachaman/
 Neil Kelly Company
Built in 1923, this kitchen was remodeled in the 1980s, but the design paid no homage to the character of the Seattle home. The kitchen felt very dark and closed in, there was minimal surface space for cooking or daily kitchen tasks, and there was very little storage.
The new kitchen remodel features more efficient design, storage and visual interest. Attention to detail (and longevity) was given to material selection including the eye-catching backsplash tiles. It was very important to make the patterns line up exactly as well as find a tile that wasn’t in a ‘trendy’ shape or something that would go out of style.
To learn more about this project, visit our website
https://www.neilkelly.com/blog/modern-yet-traditional-kitchen-remodel/
To learn more about Neil Kelly Seattle Design Consultant, Abbas Rachaman:
https://www.neilkelly.com/designers/abbas_rachaman/

Sponsored
Columbus, OH

Wannemacher Interiors
Customized Award-Winning Interior Design Solutions in Franklin Cnty OH
 Neil Kelly Company
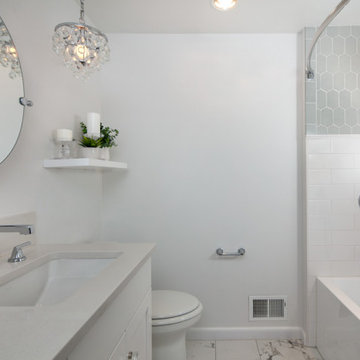
The homeowners wanted to remodel the existing bath for the kids. The new kids bath features a tub shower combo with custom tile, and a large vanity with lots of storage for extra towels and other knick knacks.

 Stef Albert
Living Area featuring original rustic wood floors, wood and steel coffee tables, and slipcovered furniture.
Large eclectic open concept dark wood floor living room photo in New York with white walls, no fireplace and no tv
Large eclectic open concept dark wood floor living room photo in New York with white walls, no fireplace and no tv
 Reico Kitchen & Bath
Through a collaborative partnership between Christine Kelly of Crafted Architecture, Tom Chapa of Potts and Chapa and Reico Kitchen & Bath in Springfield, VA, this transitional kitchen design features kitchen cabinets from Merillat Classic in the Ralston door style in Maple with a Hazelnut finish.
Photos courtesy of Greg Hadley Photography / www.greghadleyphotography.com.

 Direct Source MT
This rustic mountain home features knotty alder, craftsman style cabinetry. The master bath cabinets were raised to accommodate the tall homeowners.
Large arts and crafts master beige tile and ceramic tile ceramic tile drop-in bathtub photo with an undermount sink, shaker cabinets, medium tone wood cabinets, granite countertops and white walls
Large arts and crafts master beige tile and ceramic tile ceramic tile drop-in bathtub photo with an undermount sink, shaker cabinets, medium tone wood cabinets, granite countertops and white walls



 Kelly Keiser Interior Design
Tyler Lewis Photography
High Camp Home
Mountain Home Center
Bedroom and mid-sized mountain style boy medium tone wood floor kids' bedroom photo in San Francisco with yellow walls
Bedroom and mid-sized mountain style boy medium tone wood floor kids' bedroom photo in San Francisco with yellow walls

 Kelly Hohla Interiors
Matthew Millman
Example of a trendy wooden u-shaped wood railing staircase design in San Francisco with wooden risers
Example of a trendy wooden u-shaped wood railing staircase design in San Francisco with wooden risers
 Neil Kelly Company
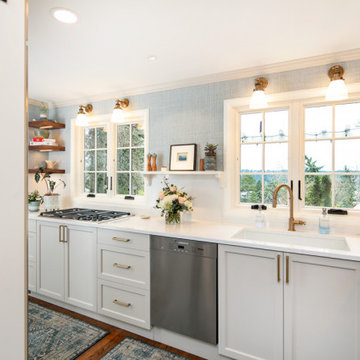
In addition to updating their mid-90s kitchen with a brighter, fresher aesthetic, the homeowners wanted to optimize their view of Lake Washington. This custom kitchen remodel blends modern functionality with traditional touches. Design features include walnut open shelving that's under-lit, sconces above every window, and light blue raffia wallpaper.
64