
Search results for "Featuring kelly" in Home Design Ideas
 kelly mcguill home
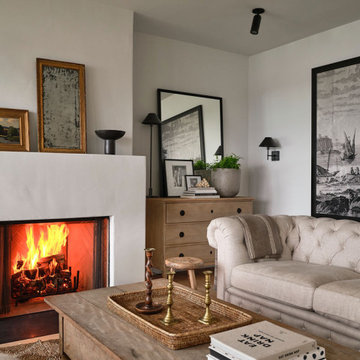
This living space features a mixture of old and new elements. Mixing vintage finds with a sleek new renovation make this space truly unique. The fireplace is a simple, sleek plaster finish. Wide planked, white oak floors carries throughout. Large doors that overlook Bass River bring in amazing natural lighting.
 Kate Kelly Interiors
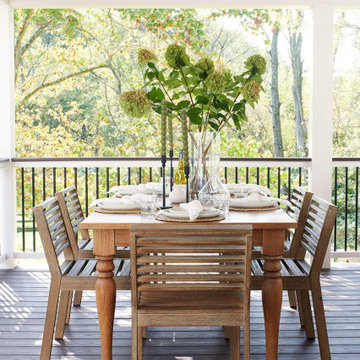
A home addition, primary bath remodel, and furnishing project in West Chester, Pennsylvania, designed to create a warm, sophisticated, and highly livable family home. The interiors feature a balanced mix of classic and contemporary elements, with custom furnishings, layered textures, natural materials, and a soft, neutral color palette. Thoughtful space planning enhances both comfort and functionality, while curated artwork, lighting, and decorative details add depth and personality throughout. The result is a cohesive collection of inviting spaces that feel timeless, elegant, and tailored to the homeowners’ everyday lifestyle and entertaining needs.

 Fabian Genovesi - Neil Kelly Co.
Contemporary Kitchen Remodel featuring:
White Oak Veneer Cabinets with an Espresso Finish
Granite Counter Tops
Tile Floors
Stainless Steal Appliances
Custom Garden Window
Custom Metal and Glass Railing
Find the right local pro for your project
 Kelly Thayer Design
Modern Transitional Kitchen with European/Farmhouse influences
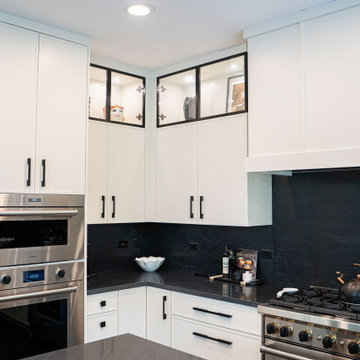
Inspiration for a modern u-shaped dark wood floor and brown floor eat-in kitchen remodel in Chicago with a single-bowl sink, recessed-panel cabinets, white cabinets, quartzite countertops, black backsplash, stone slab backsplash, paneled appliances, an island and black countertops
Inspiration for a modern u-shaped dark wood floor and brown floor eat-in kitchen remodel in Chicago with a single-bowl sink, recessed-panel cabinets, white cabinets, quartzite countertops, black backsplash, stone slab backsplash, paneled appliances, an island and black countertops
 Kate Kelly Interiors
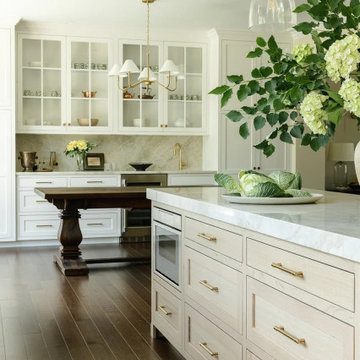
A full kitchen and dining room remodel in Collegeville, Pennsylvania, designed in a timeless transitional style. The project pairs custom white cabinetry, warm brass hardware, natural oak accents, and elegant stone surfaces to create a bright, sophisticated atmosphere. Key features include a spacious island, farmhouse sink, professional-grade range, custom butler’s pantry, and floor-to-ceiling storage. Expansive windows bring in abundant natural light and connect the interiors to the surrounding landscape, while the integrated dining and entertaining spaces balance beauty, functionality, and everyday comfort.
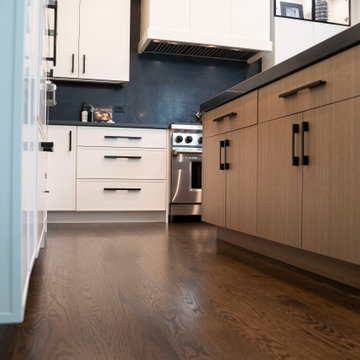 Kelly Thayer Design
Modern Transitional Kitchen with European/Farmhouse influences
Inspiration for a modern u-shaped dark wood floor and brown floor eat-in kitchen remodel in Chicago with a single-bowl sink, recessed-panel cabinets, white cabinets, quartzite countertops, black backsplash, stone slab backsplash, paneled appliances, an island and black countertops
Inspiration for a modern u-shaped dark wood floor and brown floor eat-in kitchen remodel in Chicago with a single-bowl sink, recessed-panel cabinets, white cabinets, quartzite countertops, black backsplash, stone slab backsplash, paneled appliances, an island and black countertops
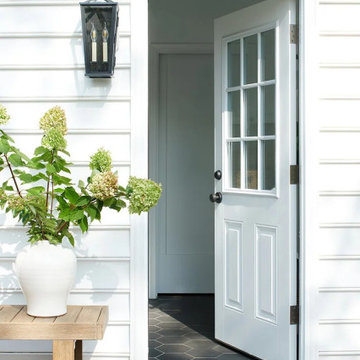 Kate Kelly Interiors
A home addition, primary bath remodel, and furnishing project in West Chester, Pennsylvania, designed to create a warm, sophisticated, and highly livable family home. The interiors feature a balanced mix of classic and contemporary elements, with custom furnishings, layered textures, natural materials, and a soft, neutral color palette. Thoughtful space planning enhances both comfort and functionality, while curated artwork, lighting, and decorative details add depth and personality throughout. The result is a cohesive collection of inviting spaces that feel timeless, elegant, and tailored to the homeowners’ everyday lifestyle and entertaining needs.

Sponsored
Columbus, OH

Wannemacher Interiors
Customized Award-Winning Interior Design Solutions in Franklin Cnty OH
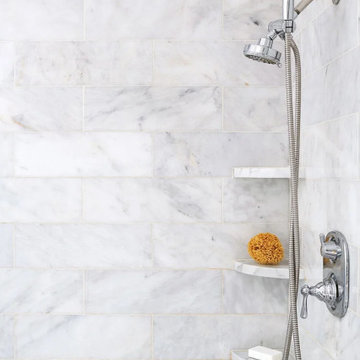 Kate Kelly Interiors
A home addition, primary bath remodel, and furnishing project in West Chester, Pennsylvania, designed to create a warm, sophisticated, and highly livable family home. The interiors feature a balanced mix of classic and contemporary elements, with custom furnishings, layered textures, natural materials, and a soft, neutral color palette. Thoughtful space planning enhances both comfort and functionality, while curated artwork, lighting, and decorative details add depth and personality throughout. The result is a cohesive collection of inviting spaces that feel timeless, elegant, and tailored to the homeowners’ everyday lifestyle and entertaining needs.
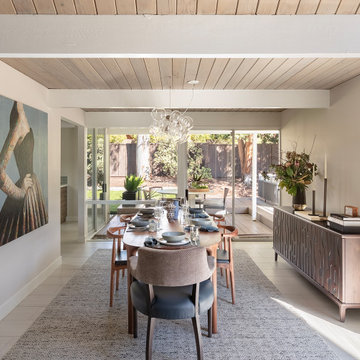
 LMB Interiors
Stylish mid-century inspired living space combining clean lines, abundant natural light, and modern updates to suit a dynamic family lifestyle. The dining area features a statement Jay Kelly artwork, sourced from Stephanie Breitbard Fine Arts, embodying 1950s glamour and grounding the room with its bold design. This carefully curated space strikes a perfect balance between timeless elegance and contemporary functionality, ideal for sophisticated living in the San Francisco Bay Area.
 Kate Kelly Interiors
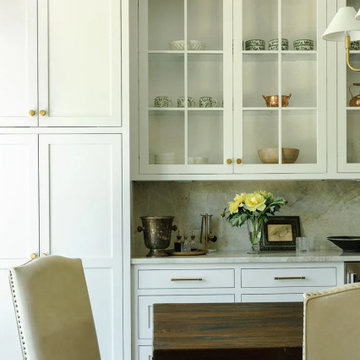
A full kitchen and dining room remodel in Collegeville, Pennsylvania, designed in a timeless transitional style. The project pairs custom white cabinetry, warm brass hardware, natural oak accents, and elegant stone surfaces to create a bright, sophisticated atmosphere. Key features include a spacious island, farmhouse sink, professional-grade range, custom butler’s pantry, and floor-to-ceiling storage. Expansive windows bring in abundant natural light and connect the interiors to the surrounding landscape, while the integrated dining and entertaining spaces balance beauty, functionality, and everyday comfort.

 Kelly & Stone Architects
Cozy and spacious guest master bedroom featuring a dark wood ceiling accent, stone fireplace with a metal mantel, relaxing sitting area, built in work station and access to a private patio. Tim Stone

 Kelly Scanlon Interior Design
Example of a transitional 3/4 blue tile and white tile light wood floor and brown floor alcove shower design in San Francisco with shaker cabinets, medium tone wood cabinets, a one-piece toilet, white walls, an undermount sink, a hinged shower door and white countertops





 Kelly Darling Spadoni - Darling Interiors
This modern dining room features traditional elements like the wood moldings and trim work. The white walls create a clean backdrop for the modern art and furniture.
I designed the custom chrome branch chandelier to help with the slightly off center furniture arrangement. Wide plank wood floors in a grey-wash finish keep it light. The fabric on the custom roman shades pulls the colors from the chairs and floors.

 Floorology
This one of a kind and authentic bathroom features eye catching details such as the pebble tile that dances across the shower wall. The linear brown tile almost looks like wood planks giving a rustic feel to the bathroom. There is a bench for the shower and a generous bathtub surround.
Kelly Knipper, Floorology

 Blush Interior Designs | Kitchen & Bath
Exterior water feature in courtyard remodel by Blush Interior Designs, Inc.
Inspiration for a modern exterior home remodel in Orange County
Inspiration for a modern exterior home remodel in Orange County
 kelly mcguill home
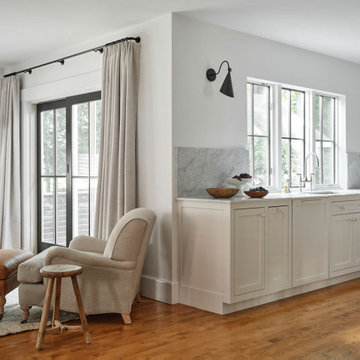
This living space is off of the freshly renovated kitchen. We added a new sliding door and updated the windows. The sliding doors have a set of linen drapery panels. Mixing solids, neutrals and textures in this space helps bring a warm cozy palette. The kitchen features a taupe colors cabinets with a classic Carrara marble countertop.

Sponsored
Columbus, OH
Wannemacher Interiors
Customized Award-Winning Interior Design Solutions in Franklin Cnty OH
 Kelly Thayer Design
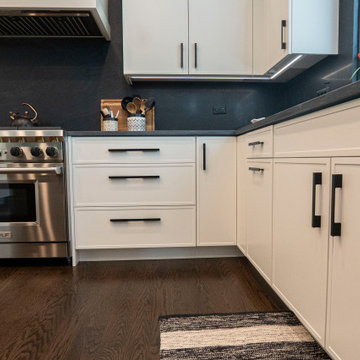
Modern Transitional Kitchen with European/Farmhouse influences
Eat-in kitchen - modern u-shaped dark wood floor and brown floor eat-in kitchen idea in Chicago with a single-bowl sink, recessed-panel cabinets, white cabinets, quartzite countertops, black backsplash, stone slab backsplash, paneled appliances, an island and black countertops
Eat-in kitchen - modern u-shaped dark wood floor and brown floor eat-in kitchen idea in Chicago with a single-bowl sink, recessed-panel cabinets, white cabinets, quartzite countertops, black backsplash, stone slab backsplash, paneled appliances, an island and black countertops
 Kate Kelly Interiors
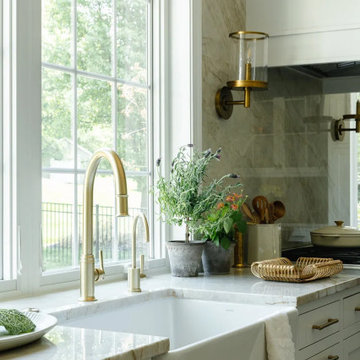
A full kitchen and dining room remodel in Collegeville, Pennsylvania, designed in a timeless transitional style. The project pairs custom white cabinetry, warm brass hardware, natural oak accents, and elegant stone surfaces to create a bright, sophisticated atmosphere. Key features include a spacious island, farmhouse sink, professional-grade range, custom butler’s pantry, and floor-to-ceiling storage. Expansive windows bring in abundant natural light and connect the interiors to the surrounding landscape, while the integrated dining and entertaining spaces balance beauty, functionality, and everyday comfort.
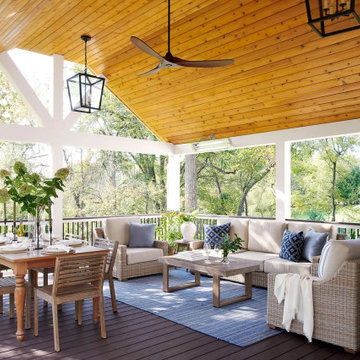 Kate Kelly Interiors
A home addition, primary bath remodel, and furnishing project in West Chester, Pennsylvania, designed to create a warm, sophisticated, and highly livable family home. The interiors feature a balanced mix of classic and contemporary elements, with custom furnishings, layered textures, natural materials, and a soft, neutral color palette. Thoughtful space planning enhances both comfort and functionality, while curated artwork, lighting, and decorative details add depth and personality throughout. The result is a cohesive collection of inviting spaces that feel timeless, elegant, and tailored to the homeowners’ everyday lifestyle and entertaining needs.
67