
Search results for "Featuring kelly" in Home Design Ideas
 Neil Kelly Company
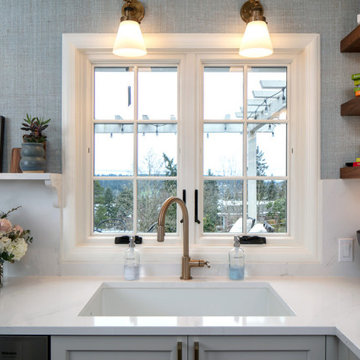
In addition to updating their mid-90s kitchen with a brighter, fresher aesthetic, the homeowners wanted to optimize their view of Lake Washington. This custom kitchen remodel blends modern functionality with traditional touches. Design features include walnut open shelving that's under-lit, sconces above every window, and light blue raffia wallpaper.
 Kelly Thayer Design
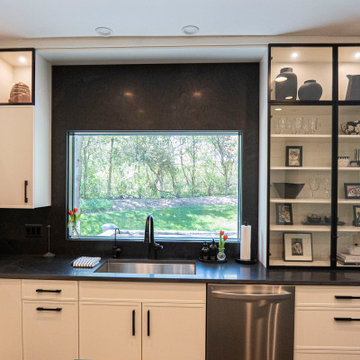
Modern Transitional Kitchen with European/Farmhouse influences
Inspiration for a modern u-shaped dark wood floor and brown floor eat-in kitchen remodel in Chicago with a single-bowl sink, recessed-panel cabinets, white cabinets, quartzite countertops, black backsplash, stone slab backsplash, paneled appliances, an island and black countertops
Inspiration for a modern u-shaped dark wood floor and brown floor eat-in kitchen remodel in Chicago with a single-bowl sink, recessed-panel cabinets, white cabinets, quartzite countertops, black backsplash, stone slab backsplash, paneled appliances, an island and black countertops
 Neil Kelly Company
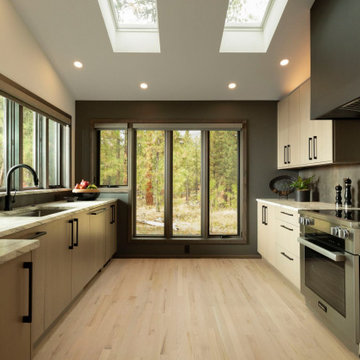
The most significant transformation was the kitchen. A vaulted addition expanded the space, while a flush ceiling beam opened it to the surrounding living areas. Skylights bring natural light deep into the room, and new red oak flooring blends seamlessly with the original floors. Rift-cut white oak cabinetry, leathered Aspen White granite, and integrated appliances create a warm, understated palette. A custom peninsula featuring layered glass, a powder-coated steel riser, and stone countertop adds a distinctive architectural detail.
Find the right local pro for your project
 kelly coty design
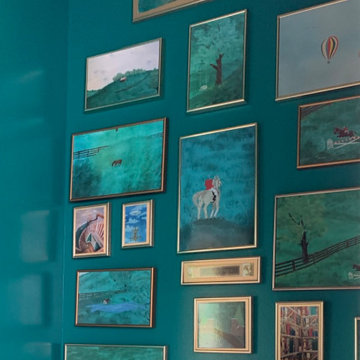
These were pictures of a mural that the home once had. I printed them on foam core and then had them framed, no glass, so they would be lightweight. The upper frames are actual pieces of the mural. The original mural is featured on the far left 3rd up from bottom
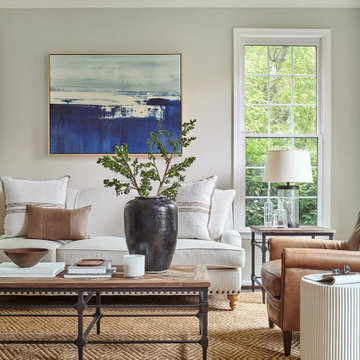
 Kate Kelly Interiors
A home addition, primary bath remodel, and furnishing project in West Chester, Pennsylvania, designed to create a warm, sophisticated, and highly livable family home. The interiors feature a balanced mix of classic and contemporary elements, with custom furnishings, layered textures, natural materials, and a soft, neutral color palette. Thoughtful space planning enhances both comfort and functionality, while curated artwork, lighting, and decorative details add depth and personality throughout. The result is a cohesive collection of inviting spaces that feel timeless, elegant, and tailored to the homeowners’ everyday lifestyle and entertaining needs.
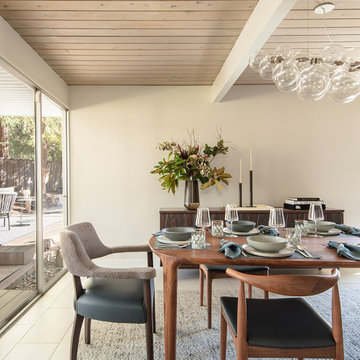
 LMB Interiors
Stylish mid-century inspired living space combining clean lines, abundant natural light, and modern updates to suit a dynamic family lifestyle. The dining area features a statement Jay Kelly artwork, sourced from Stephanie Breitbard Fine Arts, embodying 1950s glamour and grounding the room with its bold design. This carefully curated space strikes a perfect balance between timeless elegance and contemporary functionality, ideal for sophisticated living in the San Francisco Bay Area.
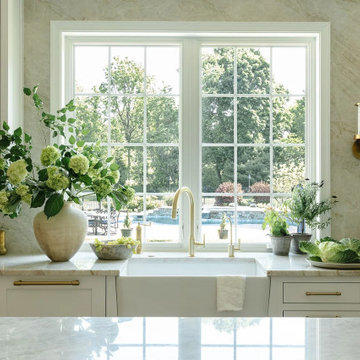 Kate Kelly Interiors
A full kitchen and dining room remodel in Collegeville, Pennsylvania, designed in a timeless transitional style. The project pairs custom white cabinetry, warm brass hardware, natural oak accents, and elegant stone surfaces to create a bright, sophisticated atmosphere. Key features include a spacious island, farmhouse sink, professional-grade range, custom butler’s pantry, and floor-to-ceiling storage. Expansive windows bring in abundant natural light and connect the interiors to the surrounding landscape, while the integrated dining and entertaining spaces balance beauty, functionality, and everyday comfort.


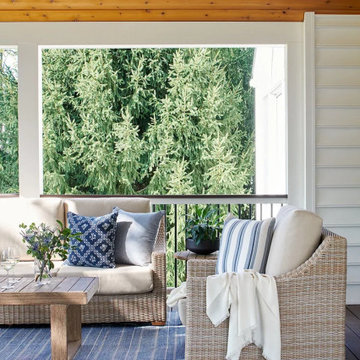 Kate Kelly Interiors
A home addition, primary bath remodel, and furnishing project in West Chester, Pennsylvania, designed to create a warm, sophisticated, and highly livable family home. The interiors feature a balanced mix of classic and contemporary elements, with custom furnishings, layered textures, natural materials, and a soft, neutral color palette. Thoughtful space planning enhances both comfort and functionality, while curated artwork, lighting, and decorative details add depth and personality throughout. The result is a cohesive collection of inviting spaces that feel timeless, elegant, and tailored to the homeowners’ everyday lifestyle and entertaining needs.
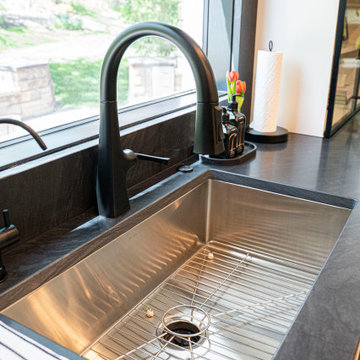 Kelly Thayer Design
Modern Transitional Kitchen with European/Farmhouse influences
Example of a minimalist u-shaped dark wood floor and brown floor eat-in kitchen design in Chicago with a single-bowl sink, recessed-panel cabinets, white cabinets, quartzite countertops, black backsplash, stone slab backsplash, paneled appliances, an island and black countertops
Example of a minimalist u-shaped dark wood floor and brown floor eat-in kitchen design in Chicago with a single-bowl sink, recessed-panel cabinets, white cabinets, quartzite countertops, black backsplash, stone slab backsplash, paneled appliances, an island and black countertops


 judith mackin
Featured: Cole & Son Archive Traditional Ludlow 88/1002 wallpaper, Dot & Lil Lilac Soy Candle, Leonard Cohen Shower Curtain (Tuck). Photo by Kelly Lawson.
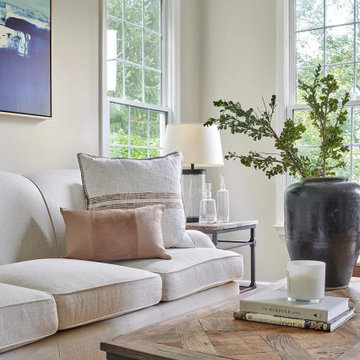 Kate Kelly Interiors
A home addition, primary bath remodel, and furnishing project in West Chester, Pennsylvania, designed to create a warm, sophisticated, and highly livable family home. The interiors feature a balanced mix of classic and contemporary elements, with custom furnishings, layered textures, natural materials, and a soft, neutral color palette. Thoughtful space planning enhances both comfort and functionality, while curated artwork, lighting, and decorative details add depth and personality throughout. The result is a cohesive collection of inviting spaces that feel timeless, elegant, and tailored to the homeowners’ everyday lifestyle and entertaining needs.
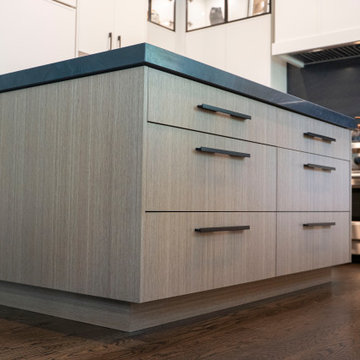 Kelly Thayer Design
Modern Transitional Kitchen with European/Farmhouse influences
Minimalist u-shaped dark wood floor and brown floor eat-in kitchen photo in Chicago with a single-bowl sink, recessed-panel cabinets, white cabinets, quartzite countertops, black backsplash, stone slab backsplash, paneled appliances, an island and black countertops
Minimalist u-shaped dark wood floor and brown floor eat-in kitchen photo in Chicago with a single-bowl sink, recessed-panel cabinets, white cabinets, quartzite countertops, black backsplash, stone slab backsplash, paneled appliances, an island and black countertops

Sponsored
Columbus, OH
Free consultation for landscape design!

Peabody Landscape Group
Columbus' Reliable Landscape Design & Contracting
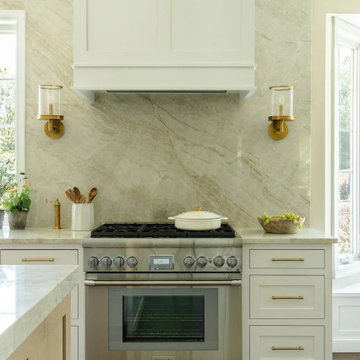 Kate Kelly Interiors
A full kitchen and dining room remodel in Collegeville, Pennsylvania, designed in a timeless transitional style. The project pairs custom white cabinetry, warm brass hardware, natural oak accents, and elegant stone surfaces to create a bright, sophisticated atmosphere. Key features include a spacious island, farmhouse sink, professional-grade range, custom butler’s pantry, and floor-to-ceiling storage. Expansive windows bring in abundant natural light and connect the interiors to the surrounding landscape, while the integrated dining and entertaining spaces balance beauty, functionality, and everyday comfort.
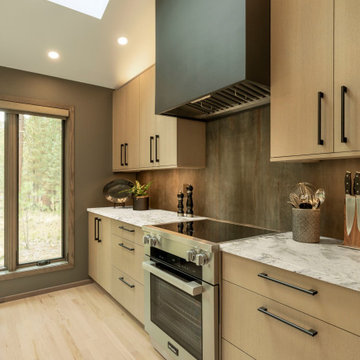 Neil Kelly Company
The most significant transformation was the kitchen. A vaulted addition expanded the space, while a flush ceiling beam opened it to the surrounding living areas. Skylights bring natural light deep into the room, and new red oak flooring blends seamlessly with the original floors. Rift-cut white oak cabinetry, leathered Aspen White granite, and integrated appliances create a warm, understated palette. A custom peninsula featuring layered glass, a powder-coated steel riser, and stone countertop adds a distinctive architectural detail.
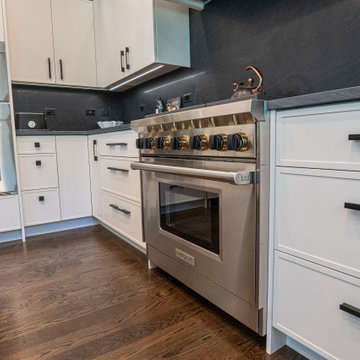 Kelly Thayer Design
Modern Transitional Kitchen with European/Farmhouse influences
Minimalist u-shaped dark wood floor and brown floor eat-in kitchen photo in Chicago with a single-bowl sink, recessed-panel cabinets, white cabinets, quartzite countertops, black backsplash, stone slab backsplash, paneled appliances, an island and black countertops
Minimalist u-shaped dark wood floor and brown floor eat-in kitchen photo in Chicago with a single-bowl sink, recessed-panel cabinets, white cabinets, quartzite countertops, black backsplash, stone slab backsplash, paneled appliances, an island and black countertops
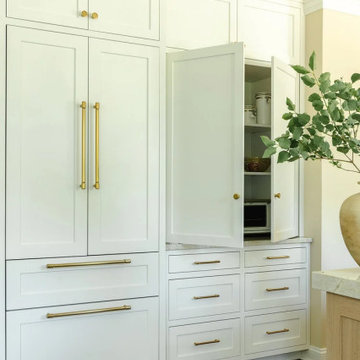 Kate Kelly Interiors
A full kitchen and dining room remodel in Collegeville, Pennsylvania, designed in a timeless transitional style. The project pairs custom white cabinetry, warm brass hardware, natural oak accents, and elegant stone surfaces to create a bright, sophisticated atmosphere. Key features include a spacious island, farmhouse sink, professional-grade range, custom butler’s pantry, and floor-to-ceiling storage. Expansive windows bring in abundant natural light and connect the interiors to the surrounding landscape, while the integrated dining and entertaining spaces balance beauty, functionality, and everyday comfort.

Sponsored
Sunbury, OH

J.Holderby - Renovations
Franklin County's Leading General Contractors - 2X Best of Houzz!
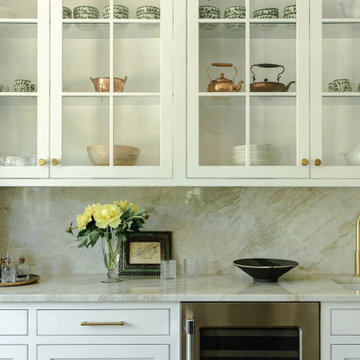 Kate Kelly Interiors
A full kitchen and dining room remodel in Collegeville, Pennsylvania, designed in a timeless transitional style. The project pairs custom white cabinetry, warm brass hardware, natural oak accents, and elegant stone surfaces to create a bright, sophisticated atmosphere. Key features include a spacious island, farmhouse sink, professional-grade range, custom butler’s pantry, and floor-to-ceiling storage. Expansive windows bring in abundant natural light and connect the interiors to the surrounding landscape, while the integrated dining and entertaining spaces balance beauty, functionality, and everyday comfort.
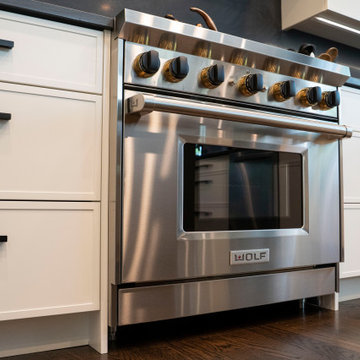 Kelly Thayer Design
Modern Transitional Kitchen with European/Farmhouse influences
Eat-in kitchen - modern u-shaped dark wood floor and brown floor eat-in kitchen idea in Chicago with a single-bowl sink, recessed-panel cabinets, white cabinets, quartzite countertops, black backsplash, stone slab backsplash, paneled appliances, an island and black countertops
Eat-in kitchen - modern u-shaped dark wood floor and brown floor eat-in kitchen idea in Chicago with a single-bowl sink, recessed-panel cabinets, white cabinets, quartzite countertops, black backsplash, stone slab backsplash, paneled appliances, an island and black countertops

 kitchen & bath CRATE
bathCRATE Stone Terrace
This bathCRATE in Modesto features a new remnant countertop, Bedrosians Eternity Glass Mosaic tile on the backsplash, Cabinets refinished in Kelly-Moore Cave Painting Dura Poxy paint, Shower tile in Bedrosians Traditions Ice White, Shower floor tile is Bedrosians White Carrara, new fixtures, a new shower door, and much more.
For the full story behind this project visit:
https://kbcrate.com/bathcrate-stone-terrace-modesto-ca-complete/
68