
Search results for "Featuring kelly" in Home Design Ideas

 Moderne Builders
Modern spa bath with a retro twist with the 60's "sea grass" wallpaper look and the Italian accent tile. I also fabricated a custom concrete bench that I acid stained to a dark woody stained color. It was framed precisely to support the end of the bench in the wall.
Kelly Peak

 Stephen A. Roberts Landscape
A Japanese Style garden and water feature. Featuring multiple waterfalls and ponds. Small pathways and hidden alcoves.
Design ideas for a large asian partial sun backyard stone water fountain landscape in Boston.
Design ideas for a large asian partial sun backyard stone water fountain landscape in Boston.


Find the right local pro for your project

 Dig Your Garden Landscape Design
Concrete pavers with small mexican pebbles. Mondo Grass and FX Luminaire pathway light. The front areas of this landscape in Bel Marin Keys, Novato, were transformed from a tired, water thirsty-lawn into a contemporary setting with dramatic concrete pavers leading to the home's entrance. A variety of low-water plants for sun and part shade complete this project front yard transformation. Installed in February 2014. More plant updates early 2015. The back areas of this transformation is featured in a separate project: Modern Water-Side Landscape Remodel http://www.houzz.com/projects/456093/Modern-Water-Side-Landscape-Remodel---Lawn-Replaced--Novato--CA

 Caron Kelly Interiors
Inspiration for a tropical green tile and glass tile beige floor and single-sink corner shower remodel in Miami with recessed-panel cabinets, blue cabinets, a two-piece toilet, gray walls, an undermount sink, white countertops and a built-in vanity

 Kelly Brasch Interiors
Example of a mid-sized transitional carpeted and beige floor enclosed dining room design with gray walls and no fireplace

 Floorology
This one of a kind and authentic bathroom features eye catching details such as the pebble tile that dances across the shower wall. The linear brown tile almost looks like wood planks giving a rustic feel to the bathroom. There is a bench for the shower and a generous bathtub surround.
Kelly Knipper, Floorology

Sponsored
Sunbury, OH

J.Holderby - Renovations
Franklin County's Leading General Contractors - 2X Best of Houzz!
 Floorology
This one of a kind and authentic bathroom features eye catching details such as the pebble tile that dances across the shower wall. The linear brown tile almost looks like wood planks giving a rustic feel to the bathroom. There is a bench for the shower and a generous bathtub surround.
Kelly Knipper, Floorology

 Nar Design Group
The owners of this sleek modern kitchen have lived in this house for decades and came to us with a clearly distinct vision of what they desired for their home. We strived to successfully integrate the oriental contemporary aspects seen throughout the features of their home, while also complimenting the existing warm modern furniture. This minimalistic approach of balancing clean, straight lines effortlessly highlights the various natural materials used within the kitchen to yield an uncluttered serene impression. The space is grounded with a grid of large format porcelain tiles, and the cool tones of gray compliment the veins of marble cladding along the backsplash and walls. A white flush multifunctional utility wall is equipped with an integrated refrigerator, oven, steam oven, and warming drawers. The wall also provides an abundant amount of storage including two tambours purposefully designed as a coffee and prep station, while the other tambour functions as a space for daily appliances. The entirety of the tall wall is framed with recessed wood to emphasis this efficient work zone. Keeping with a sleek design, on the island, we incorporated a flush Wolf grill cooktop that rests flat on the island countertop. Above the dining table, the Logico Triple Nested Suspension light fixture hanging interrupts the structured elements and naturally creates a beautiful organic focal point amongst the flow of clean lines.
Photo Credit: Fred Donham of PhotographerLink
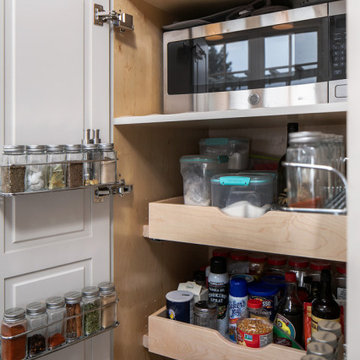
 Neil Kelly Company
An abundance of kitchen storage space -- In addition to updating their mid-90s kitchen with a brighter, fresher aesthetic, the homeowners wanted to optimize their view of Lake Washington. This custom kitchen remodel blends modern functionality with traditional touches. Design features include walnut open shelving that's under-lit, sconces above every window, and light blue raffia wallpaper.

 Legacy Wood Creations
This kitchen is built out of 1/4 sawn rustic white oak and then it was wire brushed for a textured finish. I then stained the completed cabinets Storm Grey, and then applied a white glaze to enhance the grain and appearance of texture.
The kitchen is an open design with 10′ ceilings with the uppers going all the way up. The top of the upper cabinets have glass doors and are backlit to add the the industrial feel. This kitchen features several nice custom organizers on each end of the front of the island with two hidden doors on the back of the island for storage.
Kelly and Carla also had me build custom cabinets for the master bath to match the kitchen.

 The Group, Inc. Real Estate - Kelly McBartlett
A Brilliant Photo - Agneiszka Wormus
Inspiration for a large craftsman built-in desk medium tone wood floor study room remodel in Denver with white walls and no fireplace
Inspiration for a large craftsman built-in desk medium tone wood floor study room remodel in Denver with white walls and no fireplace

 judith mackin
Featured: Umbra Hub Mirror 37″, Gus* Modern Mimico Storage Ottoman, Cole & Son Fornasetti Senza Tempo Chiavi Segrete 114/26051 Wallpaper, Cielo Carpet Runner (Tuck). Photo by Kelly Lawson.

Sponsored
Sunbury, OH
J.Holderby - Renovations
Franklin County's Leading General Contractors - 2X Best of Houzz!
 Legacy Wood Creations
This kitchen is built out of 1/4 sawn rustic white oak and then it was wire brushed for a textured finish. I then stained the completed cabinets Storm Grey, and then applied a white glaze to enhance the grain and appearance of texture.
The kitchen is an open design with 10′ ceilings with the uppers going all the way up. The top of the upper cabinets have glass doors and are backlit to add the the industrial feel. This kitchen features several nice custom organizers on each end of the front of the island with two hidden doors on the back of the island for storage.
Kelly and Carla also had me build custom cabinets for the master bath to match the kitchen.

 Kelly Martin Interiors
A modern farmhouse bathroom in a 1865 farmhouse in the suburbs of Pittsburgh, PA.
Inspiration for a mid-sized country master white tile and ceramic tile porcelain tile and brown floor doorless shower remodel in San Francisco with furniture-like cabinets, medium tone wood cabinets, a wall-mount toilet, white walls, an undermount sink, marble countertops and white countertops
Inspiration for a mid-sized country master white tile and ceramic tile porcelain tile and brown floor doorless shower remodel in San Francisco with furniture-like cabinets, medium tone wood cabinets, a wall-mount toilet, white walls, an undermount sink, marble countertops and white countertops

 Alexandra Henry Interiors'
Ting Photography and Arts
Large minimalist open concept medium tone wood floor and beige floor living room photo with white walls, a standard fireplace and a stone fireplace
Large minimalist open concept medium tone wood floor and beige floor living room photo with white walls, a standard fireplace and a stone fireplace

 Souris River Designs / Outdoor Comfort Solutions
The large tile shower features a large bench, floating shelf for ample storage, and large format tiles in a beautiful gray textured finish. The mosaic accent tile used in the shower is simple, yet impactful.
Photos by Erika Kelly

Sponsored
Columbus, OH
Free consultation for landscape design!

Peabody Landscape Group
Franklin County's Reliable Landscape Design & Contracting
 judith mackin
Featured: Umbra Hub Mirror 37″, Gus* Modern Mimico Storage Ottoman, Cole & Son Fornasetti Senza Tempo Chiavi Segrete 114/26051 Wallpaper, Cielo Carpet Runner (Tuck). Photo by Kelly Lawson.
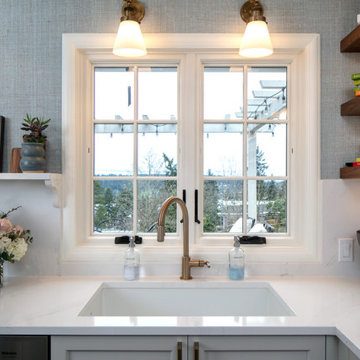 Neil Kelly Company
This unique kitchen space is an L-shaped galley with lots of windows looking out to Lake Washington. The new design features classic white lower cabinets and floating walnut shelves above. White quartz countertop, brass hardware and fixtures, light blue textured wallpaper, and three different forms of lighting-- can lights, sconces, and LED strips under the floating shelf to illuminate what's on the shelf or countertop below it.
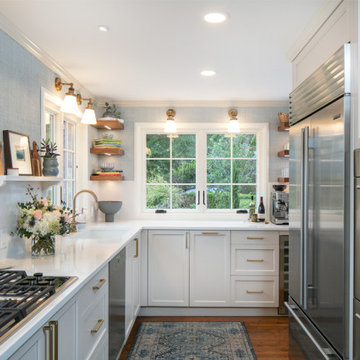 Neil Kelly Company
This unique kitchen space is an L-shaped galley with lots of windows looking out to Lake Washington. The new design features classic white lower cabinets and floating walnut shelves above. White quartz countertop, brass hardware and fixtures, light blue textured wallpaper, and three different forms of lighting-- can lights, sconces, and LED strips under the floating shelf to illuminate what's on the shelf or countertop below it.
73