
Search results for "Featuring kelly" in Home Design Ideas
 Neil Kelly Company
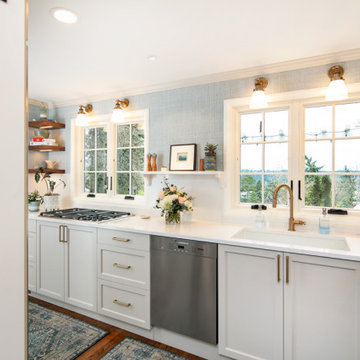
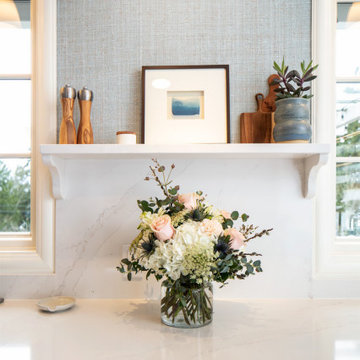
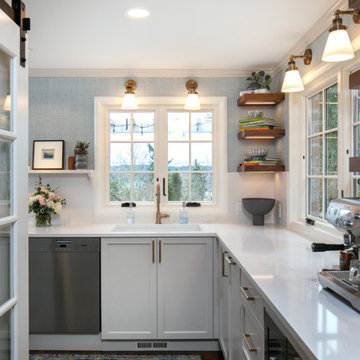
This unique kitchen space is an L-shaped galley with lots of windows looking out to Lake Washington. The new design features classic white lower cabinets and floating walnut shelves above. White quartz countertop, brass hardware and fixtures, light blue textured wallpaper, and three different forms of lighting-- can lights, sconces, and LED strips under the floating shelf to illuminate what's on the shelf or countertop below it.
 Kate Kelly Interiors
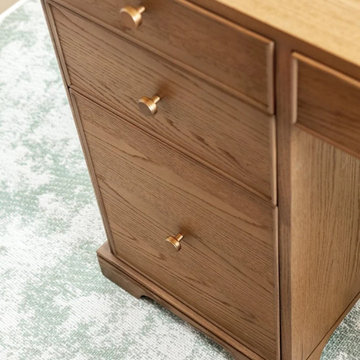
A bespoke home office project in Garnet Valley, Pennsylvania, designed to balance functionality with refined craftsmanship. The space features custom floor-to-ceiling white oak cabinetry that provides a seamless blend of concealed storage and open shelving, creating a clean and sophisticated built-in aesthetic. A matching custom desk, rich wood tones, and brushed brass hardware add warmth and elegance, while simple architectural detailing keeps the design timeless and uncluttered. The result is a highly personalized workspace that combines organization, beauty, and everyday practicality within a calm, modern environment.
 Kelly Thayer Design
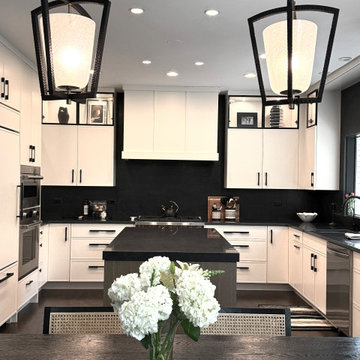
Modern Transitional Kitchen with European/Farmhouse influences
Example of a minimalist u-shaped dark wood floor and brown floor eat-in kitchen design in Chicago with a single-bowl sink, recessed-panel cabinets, white cabinets, quartzite countertops, black backsplash, stone slab backsplash, paneled appliances, an island and black countertops
Example of a minimalist u-shaped dark wood floor and brown floor eat-in kitchen design in Chicago with a single-bowl sink, recessed-panel cabinets, white cabinets, quartzite countertops, black backsplash, stone slab backsplash, paneled appliances, an island and black countertops
Find the right local pro for your project

 Charles Ross Homes
The rear exterior of our Nottingham Place Signature Home which we designed and built for the 2004 PHBA Parade of Homes. The doors at the Great Room lead to a deck with curved steps that helps define the circular stained concrete patio. The stacked stone wall opposite the steps features a built in stone bench seat. These design elements work together to create an outdoor "room." At the other end of the deck is a pergola with privacy screen. Photo by Kelly J. Mihalcoe
 Neil Kelly Company
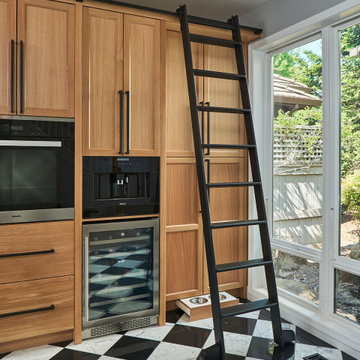
Now an open floor plan kitchen, the space includes exciting features like a black and white checkered marble tile floor, a rolling library ladder, and accommodations for the homeowners' small dog.
 Kate Kelly Interiors
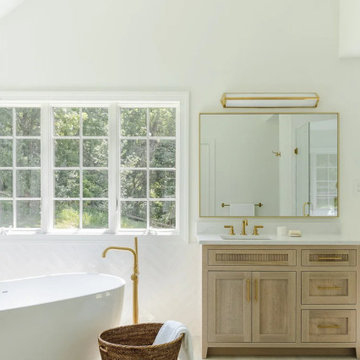
A primary bathroom renovation in West Chester, Pennsylvania, designed to evoke a serene, spa-like retreat. The space features a warm, organic palette with a custom light oak vanity, integrated sink, brushed brass hardware, and elegant white surfaces. Natural light fills the room through expansive windows, highlighting a freestanding soaking tub and creating a bright, tranquil atmosphere. A luxurious walk-in shower with frameless glass, brass accents, and white herringbone tile adds texture and sophistication. The result is a timeless, transitional bathroom that balances refined craftsmanship, comfort, and everyday functionality.

 Fresh Interiors, Designs For Coastal Living
Laundry area for the inn with storage and folding area.
Mid-sized transitional l-shaped medium tone wood floor and brown floor open concept kitchen photo in Boston with an undermount sink, shaker cabinets, white cabinets, quartz countertops, gray backsplash, subway tile backsplash, stainless steel appliances and an island
Mid-sized transitional l-shaped medium tone wood floor and brown floor open concept kitchen photo in Boston with an undermount sink, shaker cabinets, white cabinets, quartz countertops, gray backsplash, subway tile backsplash, stainless steel appliances and an island

Sponsored
Sunbury, OH

J.Holderby - Renovations
Franklin County's Leading General Contractors - 2X Best of Houzz!

 Legacy Wood Creations
This kitchen is built out of 1/4 sawn rustic white oak and then it was wire brushed for a textured finish. I then stained the completed cabinets Storm Grey, and then applied a white glaze to enhance the grain and appearance of texture.
The kitchen is an open design with 10′ ceilings with the uppers going all the way up. The top of the upper cabinets have glass doors and are backlit to add the the industrial feel. This kitchen features several nice custom organizers on each end of the front of the island with two hidden doors on the back of the island for storage.
Kelly and Carla also had me build custom cabinets for the master bath to match the kitchen.

 Hamilton Building Supply
Compact, highly functional and super attractive, this kitchen perfectly matches its beach location! Cabinets feature Glendale Doors and Heartland Drawer Fronts. Paint Grade MDF on Maple wood specie. Finish is Linen Glacier (This is achieved using a base color of Linen coupled with a Warm Brown glaze.) Refrigerator pulls are in a pewter finish and come from Top Knobs. The Mouser hardware used in this kitchen is now discontinued.
Kitchen Designer: Kelly Shelton, HBS HOME™ / Hamilton Building Supply
 Belinda Kelly
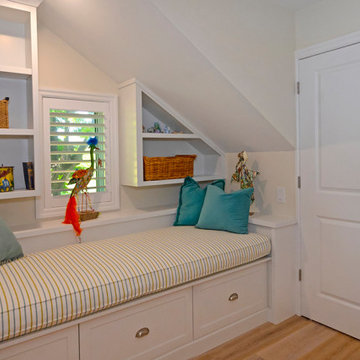
We created a custom she room/home office for the lady of the home. Custom millwork with lots of built in storage.
The custom bench doubles as a nap area.

 Bertazzoni
This mid-century modern home renovation in the Hollywood Hills of Los Angeles features the Bertazzoni Professional Series 30-inch orange range. This California kitchen's design palette was inspired by the homeowner's recent trip to Italy where they fell in love with the sea in Riomaggiore and features colorful, bold and modern touches.
-
Designer: Kelly Martin Interiors // Photographer: Meghan Beierle-O'Brien

 Neue Focus
Example of a trendy galley kitchen design in Los Angeles with an undermount sink, flat-panel cabinets, green cabinets, white backsplash, stainless steel appliances, an island and black countertops
 Neil Kelly Company
Opposite stunning views of the Portland, Oregon skyline, a large open kitchen features a custom quartz range hood with matching backsplash, handsome steel blue cabinets, wood and brass hardware, hardwood flooring, and high-end stainless steel appliances.

Sponsored
Columbus, OH

Wannemacher Interiors
Customized Award-Winning Interior Design Solutions in Franklin Cnty OH
 Neil Kelly Company
This unique kitchen space is an L-shaped galley with lots of windows looking out to Lake Washington. The new design features classic white lower cabinets and floating walnut shelves above. White quartz countertop, brass hardware and fixtures, light blue textured wallpaper, and three different forms of lighting-- can lights, sconces, and LED strips under the floating shelf to illuminate what's on the shelf or countertop below it.
 Neil Kelly Company
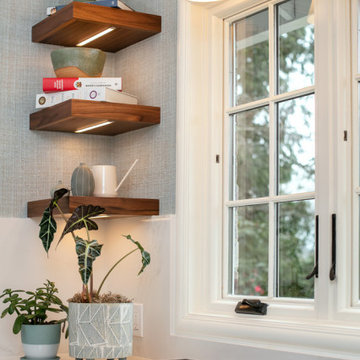
This unique kitchen space is an L-shaped galley with lots of windows looking out to Lake Washington. The new design features classic white lower cabinets and floating walnut shelves above. White quartz countertop, brass hardware and fixtures, light blue textured wallpaper, and three different forms of lighting-- can lights, sconces, and LED strips under the floating shelf to illuminate what's on the shelf or countertop below it.
 Neil Kelly Company
This unique kitchen space is an L-shaped galley with lots of windows looking out to Lake Washington. The new design features classic white lower cabinets and floating walnut shelves above. White quartz countertop, brass hardware and fixtures, light blue textured wallpaper, and three different forms of lighting-- can lights, sconces, and LED strips under the floating shelf to illuminate what's on the shelf or countertop below it.

 Specialized Stair and Rail
These double curved stairs showcase hand carved, santos mahogany posts with a custom railing profile. The custom spindle panels were designed exclusively to the home owners tastes. The crowning feature of an impressive home.
Ryan Patrick Kelly Photographs

Sponsored
Columbus, OH
Wannemacher Interiors
Customized Award-Winning Interior Design Solutions in Franklin Cnty OH

 Kelly Nichols
KITCHEN REMODEL FEATURING FRAMELESS CABINETS
WHITE CABINETS: PAINTED MAPLE
WOOD CABINETS: VENEER
SUNDERLAND QUARTZ COUNTERTOPS IN STATUARIO PRIME
PHOTO CREDIT - ATHENA PALMER (OWNER)
 Neil Kelly Company
This unique kitchen space is an L-shaped galley with lots of windows looking out to Lake Washington. The new design features classic white lower cabinets and floating walnut shelves above. White quartz countertop, brass hardware and fixtures, light blue textured wallpaper, and three different forms of lighting-- can lights, sconces, and LED strips under the floating shelf to illuminate what's on the shelf or countertop below it.

 Kelly & Stone Architects
Take a long soak in this luxurious guest master bath. Featuring a big beautiful soaking tub, large walk-in tiled shower, and a beautiful serene view of the mountain landscape.
Tim Stone
72