
Search results for "Featuring kelly" in Home Design Ideas
 Neil Kelly Company
In addition to updating their mid-90s kitchen with a brighter, fresher aesthetic, the homeowners wanted to optimize their view of Lake Washington. This custom kitchen remodel blends modern functionality with traditional touches. Design features include walnut open shelving that's under-lit, sconces above every window, and light blue raffia wallpaper.
 Neil Kelly Company
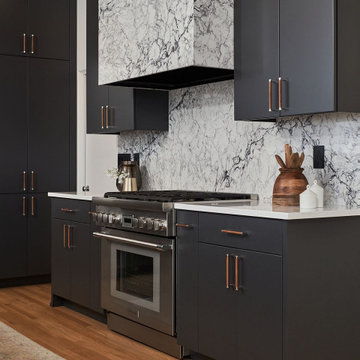
Opposite stunning views of the Portland, Oregon skyline, a large open kitchen features a custom quartz range hood with matching backsplash, handsome steel blue cabinets, wood and brass hardware, hardwood flooring, and high-end stainless steel appliances.

 Kelly Weldon Design
Guest bathroom. Floating Vanity is custom. Medicine cabinet is recessed which allows for storage.
Inspiration for a small industrial 3/4 white tile and subway tile porcelain tile and brown floor corner shower remodel in New York with white walls, a vessel sink, quartzite countertops and brown cabinets
Inspiration for a small industrial 3/4 white tile and subway tile porcelain tile and brown floor corner shower remodel in New York with white walls, a vessel sink, quartzite countertops and brown cabinets
Find the right local pro for your project
 Neil Kelly Company
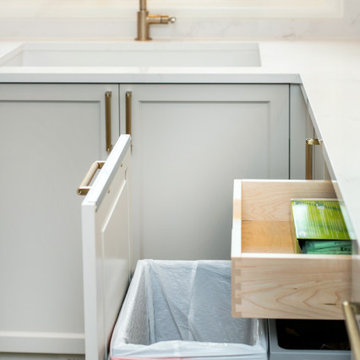
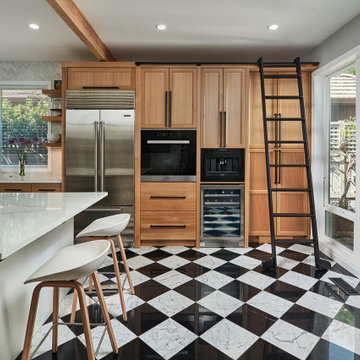
Now an open floor plan kitchen, the space includes exciting features like a black and white checkered marble tile floor, a rolling library ladder, and accommodations for the homeowners' small dog.
 Neil Kelly Company
Opposite stunning views of the Portland, Oregon skyline, a large open kitchen features a custom quartz range hood with matching backsplash, handsome steel blue cabinets, wood and brass hardware, hardwood flooring, and high-end stainless steel appliances.

 Souris River Designs / Outdoor Comfort Solutions
Bench seating was incorporated under the low windows in the kitchen to add valuable storage, so as not to waste any space. This is a comfortable spot to sit and enjoy the natural light streaming through the front windows. The front entryway features arched doorways that lead guests into the home's main spaces.
Photos by: Erika Kelly

 judith mackin
Featured: Umbra Hub Mirror 37″, Gus* Modern Mimico Storage Ottoman, Cole & Son Fornasetti Senza Tempo Chiavi Segrete 114/26051 Wallpaper, Cielo Carpet Runner (Tuck). Photo by Kelly Lawson.

Sponsored
Columbus, OH
Free consultation for landscape design!

Peabody Landscape Group
Franklin County's Reliable Landscape Design & Contracting

 Kelly & Stone Architects
Take a long soak in this luxurious guest master bath. Featuring a big beautiful soaking tub, large walk-in tiled shower, and a beautiful serene view of the mountain landscape.
Tim Stone

 Specialized Stair and Rail
Ryan Patrick Kelly Photographs
Staircase - modern wooden spiral mixed material railing staircase idea in Edmonton with wooden risers
Staircase - modern wooden spiral mixed material railing staircase idea in Edmonton with wooden risers

 User
Recently divorce woman treats herself to transforming "their" old bedroom to "her" private space in a floral bedding motif featuring blue, red and gold to draw from for the walls, chair, artwork and valance. Solid bamboo bed frame and side tables completed the look. Kelly Murphy

 Etienne Interiors
This nursery by Etienne Interiors features a transitional design which is fresh, modern and follows the trend of nurseries that look anything but. The client wanted to incorporate a colour scheme of black, white, gray and gold. Etienne Interiors infused this colour scheme with a pop of Kelly green to enliven the space with an otherwise mono tonal palette. The elephant theme was also updated by using graphic interpretations in black, white and gold. The overall feel of the room is very chic with the addition of the jet black campaign dresser and nightstand. The mid century inspired lighting with brass accents tie into the case goods pieces and provide a soft glow to the room for a sense of calm.

 Floorology
This one of a kind and authentic bathroom features eye catching details such as the pebble tile that dances across the shower wall. The linear brown tile almost looks like wood planks giving a rustic feel to the bathroom. There is a bench for the shower and a generous bathtub surround.
Kelly Knipper, Floorology
 Neil Kelly Company
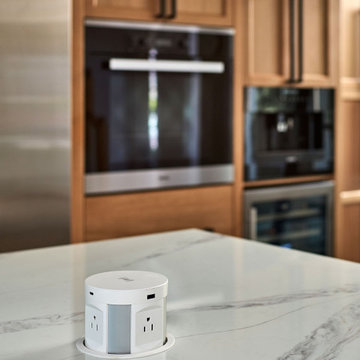
Now an open floor plan kitchen, the space includes exciting features like a black and white checkered marble tile floor, a rolling library ladder, and accommodations for the homeowners' small dog.

Sponsored
Delaware, OH

Buckeye Basements, Inc.
Central Ohio's Basement Finishing ExpertsBest Of Houzz '13-'21
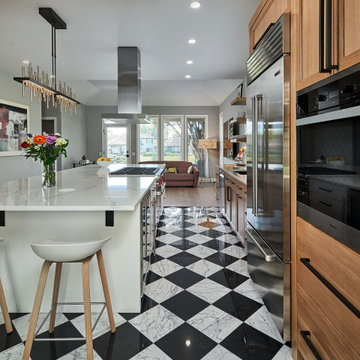 Neil Kelly Company
Now an open floor plan kitchen, the space includes exciting features like a black and white checkered marble tile floor, a rolling library ladder, and accommodations for the homeowners' small dog.

 Alexandra Henry Interiors'
Ting Photography and Arts
Example of a large minimalist open concept medium tone wood floor and beige floor living room design with white walls, a standard fireplace and a stone fireplace
Example of a large minimalist open concept medium tone wood floor and beige floor living room design with white walls, a standard fireplace and a stone fireplace
 Neil Kelly Company
Now an open floor plan kitchen, the space includes exciting features like a black and white checkered marble tile floor, a rolling library ladder, and accommodations for the homeowners' small dog.
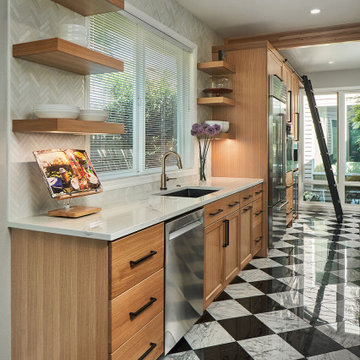 Neil Kelly Company
Now an open floor plan kitchen, the space includes exciting features like a black and white checkered marble tile floor, a rolling library ladder, and accommodations for the homeowners' small dog.

Sponsored
Sunbury, OH

J.Holderby - Renovations
Franklin County's Leading General Contractors - 2X Best of Houzz!
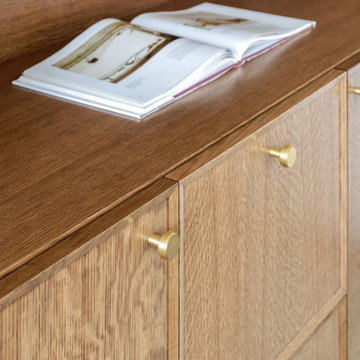
 Kate Kelly Interiors
A bespoke home office project in Garnet Valley, Pennsylvania, designed to balance functionality with refined craftsmanship. The space features custom floor-to-ceiling white oak cabinetry that provides a seamless blend of concealed storage and open shelving, creating a clean and sophisticated built-in aesthetic. A matching custom desk, rich wood tones, and brushed brass hardware add warmth and elegance, while simple architectural detailing keeps the design timeless and uncluttered. The result is a highly personalized workspace that combines organization, beauty, and everyday practicality within a calm, modern environment.
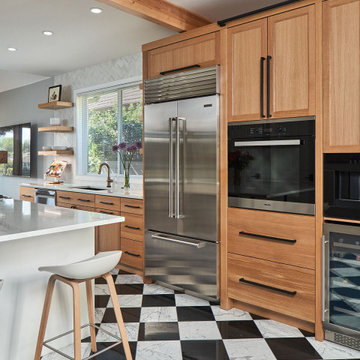 Neil Kelly Company
Now an open floor plan kitchen, the space includes exciting features like a black and white checkered marble tile floor, a rolling library ladder, and accommodations for the homeowners' small dog.
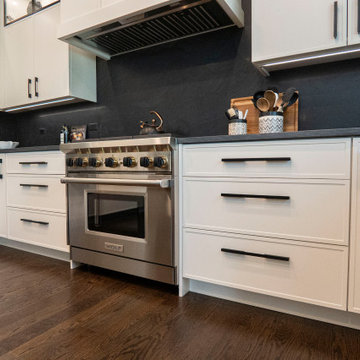
 Kelly Thayer Design
Modern Transitional Kitchen with European/Farmhouse influences
Eat-in kitchen - modern u-shaped dark wood floor and brown floor eat-in kitchen idea in Chicago with a single-bowl sink, recessed-panel cabinets, white cabinets, quartzite countertops, black backsplash, stone slab backsplash, paneled appliances, an island and black countertops
Eat-in kitchen - modern u-shaped dark wood floor and brown floor eat-in kitchen idea in Chicago with a single-bowl sink, recessed-panel cabinets, white cabinets, quartzite countertops, black backsplash, stone slab backsplash, paneled appliances, an island and black countertops
70