
Search results for "Featuring kelly" in Home Design Ideas
 Kelly Thayer Design
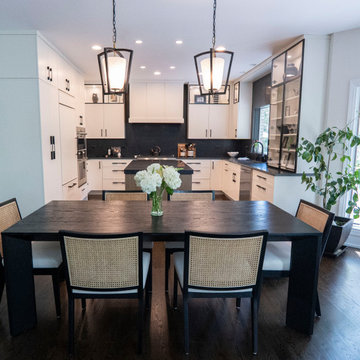
Modern Transitional Kitchen with European/Farmhouse influences
Eat-in kitchen - modern u-shaped dark wood floor and brown floor eat-in kitchen idea in Chicago with a single-bowl sink, recessed-panel cabinets, white cabinets, quartzite countertops, black backsplash, stone slab backsplash, paneled appliances, an island and black countertops
Eat-in kitchen - modern u-shaped dark wood floor and brown floor eat-in kitchen idea in Chicago with a single-bowl sink, recessed-panel cabinets, white cabinets, quartzite countertops, black backsplash, stone slab backsplash, paneled appliances, an island and black countertops
 Kate Kelly Interiors
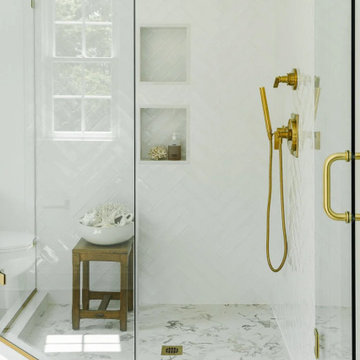
A primary bathroom renovation in West Chester, Pennsylvania, designed to evoke a serene, spa-like retreat. The space features a warm, organic palette with a custom light oak vanity, integrated sink, brushed brass hardware, and elegant white surfaces. Natural light fills the room through expansive windows, highlighting a freestanding soaking tub and creating a bright, tranquil atmosphere. A luxurious walk-in shower with frameless glass, brass accents, and white herringbone tile adds texture and sophistication. The result is a timeless, transitional bathroom that balances refined craftsmanship, comfort, and everyday functionality.
 Kate Kelly Interiors
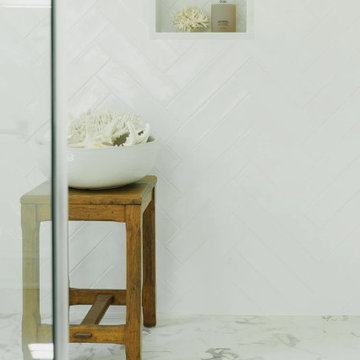
A primary bathroom renovation in West Chester, Pennsylvania, designed to evoke a serene, spa-like retreat. The space features a warm, organic palette with a custom light oak vanity, integrated sink, brushed brass hardware, and elegant white surfaces. Natural light fills the room through expansive windows, highlighting a freestanding soaking tub and creating a bright, tranquil atmosphere. A luxurious walk-in shower with frameless glass, brass accents, and white herringbone tile adds texture and sophistication. The result is a timeless, transitional bathroom that balances refined craftsmanship, comfort, and everyday functionality.
Find the right local pro for your project
 Kate Kelly Interiors
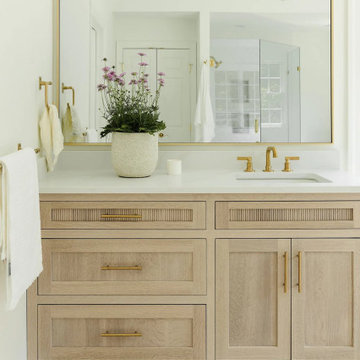
A primary bathroom renovation in West Chester, Pennsylvania, designed to evoke a serene, spa-like retreat. The space features a warm, organic palette with a custom light oak vanity, integrated sink, brushed brass hardware, and elegant white surfaces. Natural light fills the room through expansive windows, highlighting a freestanding soaking tub and creating a bright, tranquil atmosphere. A luxurious walk-in shower with frameless glass, brass accents, and white herringbone tile adds texture and sophistication. The result is a timeless, transitional bathroom that balances refined craftsmanship, comfort, and everyday functionality.
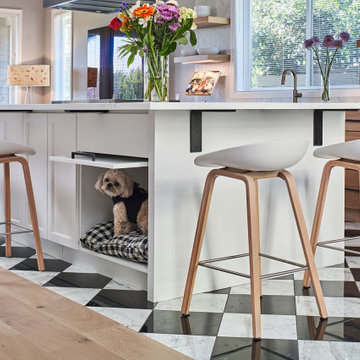
 Neil Kelly Company
Now an open floor plan kitchen, the space includes exciting features like a black and white checkered marble tile floor, a rolling library ladder, and accommodations for the homeowners' small dog.

 Alexandra Henry Interiors'
Ting Photography and Arts
Large minimalist open concept medium tone wood floor and beige floor living room photo with white walls, a standard fireplace and a stone fireplace
Large minimalist open concept medium tone wood floor and beige floor living room photo with white walls, a standard fireplace and a stone fireplace
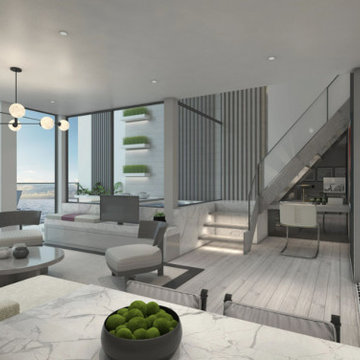
 Celebrity Cruises
These spacious two-story luxury residences seamlessly blend indoor and outdoor living. Each villa offers guests 950 sq. ft of living space and features a private terrace with endless views, a three-foot-deep plunge pool, inviting lounge furniture, and direct access to The Retreat®


 Neil Kelly Company
Now an open floor plan kitchen, the space includes exciting features like a black and white checkered marble tile floor, a rolling library ladder, and accommodations for the homeowners' small dog.
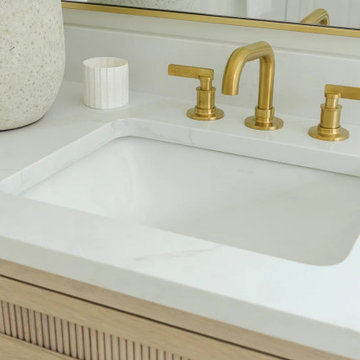 Kate Kelly Interiors
A primary bathroom renovation in West Chester, Pennsylvania, designed to evoke a serene, spa-like retreat. The space features a warm, organic palette with a custom light oak vanity, integrated sink, brushed brass hardware, and elegant white surfaces. Natural light fills the room through expansive windows, highlighting a freestanding soaking tub and creating a bright, tranquil atmosphere. A luxurious walk-in shower with frameless glass, brass accents, and white herringbone tile adds texture and sophistication. The result is a timeless, transitional bathroom that balances refined craftsmanship, comfort, and everyday functionality.
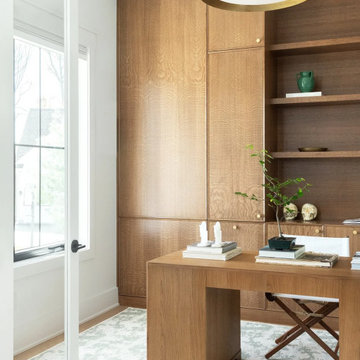 Kate Kelly Interiors
A bespoke home office project in Garnet Valley, Pennsylvania, designed to balance functionality with refined craftsmanship. The space features custom floor-to-ceiling white oak cabinetry that provides a seamless blend of concealed storage and open shelving, creating a clean and sophisticated built-in aesthetic. A matching custom desk, rich wood tones, and brushed brass hardware add warmth and elegance, while simple architectural detailing keeps the design timeless and uncluttered. The result is a highly personalized workspace that combines organization, beauty, and everyday practicality within a calm, modern environment.

 Becca Stephens Interiors
Molly Winters Photography
Mid-sized mid-century modern home bar photo in Austin
Mid-sized mid-century modern home bar photo in Austin


 Legacy Wood Creations
This kitchen is built out of 1/4 sawn rustic white oak and then it was wire brushed for a textured finish. I then stained the completed cabinets Storm Grey, and then applied a white glaze to enhance the grain and appearance of texture.
The kitchen is an open design with 10′ ceilings with the uppers going all the way up. The top of the upper cabinets have glass doors and are backlit to add the the industrial feel. This kitchen features several nice custom organizers on each end of the front of the island with two hidden doors on the back of the island for storage.
Kelly and Carla also had me build custom cabinets for the master bath to match the kitchen.


 Neil Kelly Company
Now an open floor plan kitchen, the space includes exciting features like a black and white checkered marble tile floor, a rolling library ladder, and accommodations for the homeowners' small dog.

 collaborative interiors
AWARD WINNING KITCHEN DESIGN |
Remodeler: HomeWorks by Kelly |
Dura Supreme Cabinetry |
Photographer: Dale Lang of NW Architectural Photography |
Remodeler: HomeWorks by Kelly |
Dura Supreme Cabinetry |
Photographer: Dale Lang of NW Architectural Photography |
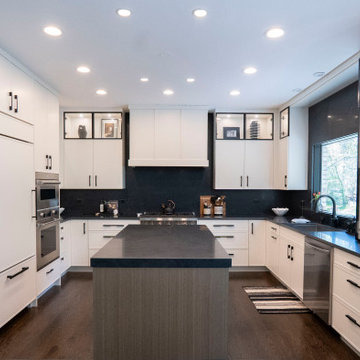 Kelly Thayer Design
Modern Transitional Kitchen with European/Farmhouse influences
Inspiration for a modern u-shaped dark wood floor and brown floor eat-in kitchen remodel in Chicago with a single-bowl sink, recessed-panel cabinets, white cabinets, quartzite countertops, black backsplash, stone slab backsplash, paneled appliances, an island and black countertops
Inspiration for a modern u-shaped dark wood floor and brown floor eat-in kitchen remodel in Chicago with a single-bowl sink, recessed-panel cabinets, white cabinets, quartzite countertops, black backsplash, stone slab backsplash, paneled appliances, an island and black countertops
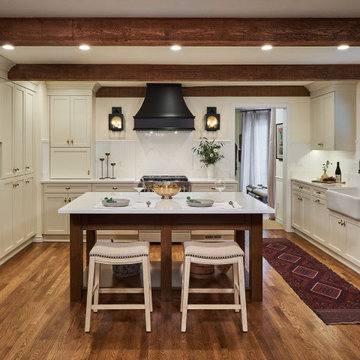
 Robby John Barham
East Coast aesthetics are combined with modern functionality in this gorgeous kitchen update, which features a large island, abundant storage, and more.
Read the full project profile: https://www.neilkelly.com/blog/new-england-kitchen/
Learn more about Neil Kelly Portland Design Consultant Robby John Barham: https://www.neilkelly.com/designers/robert_barham/
Project Year: 2021
Country: United States

Sponsored
Sunbury, OH

J.Holderby - Renovations
Franklin County's Leading General Contractors - 2X Best of Houzz!
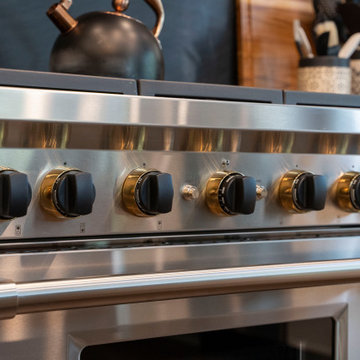 Kelly Thayer Design
Modern Transitional Kitchen with European/Farmhouse influences
Example of a minimalist u-shaped dark wood floor and brown floor eat-in kitchen design in Chicago with a single-bowl sink, recessed-panel cabinets, white cabinets, quartzite countertops, black backsplash, stone slab backsplash, paneled appliances, an island and black countertops
Example of a minimalist u-shaped dark wood floor and brown floor eat-in kitchen design in Chicago with a single-bowl sink, recessed-panel cabinets, white cabinets, quartzite countertops, black backsplash, stone slab backsplash, paneled appliances, an island and black countertops
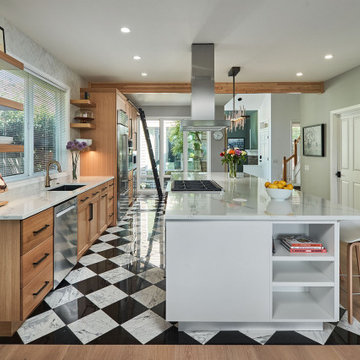 Neil Kelly Company
Now an open floor plan kitchen, the space includes exciting features like a black and white checkered marble tile floor, a rolling library ladder, and accommodations for the homeowners' small dog.

 Old Castle Design
This clean transitional design features a light grey painted finish as a bright contrast to the dark Woof Floors. A Clean and polished Stainless Steel Hood compliments the bright atmosphere with class and timeless elegance.
71