
Search results for "Featuring kelly" in Home Design Ideas
 kelly mcguill home
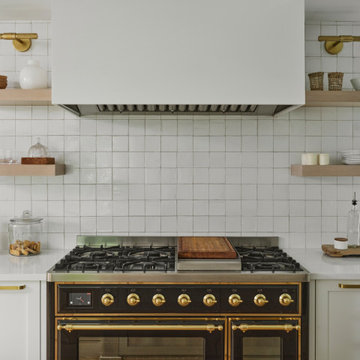
A fantastic feature in this kitchen is the black and brass Ilve range. We mixed the perimeter quartz counters with the island Sandstone counter.

 Kate Kelly Interiors
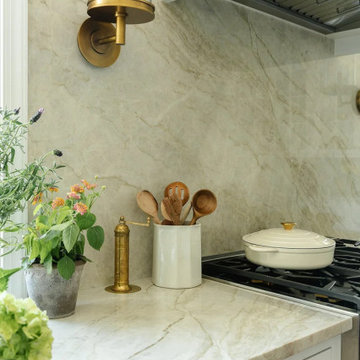
A full kitchen and dining room remodel in Collegeville, Pennsylvania, designed in a timeless transitional style. The project pairs custom white cabinetry, warm brass hardware, natural oak accents, and elegant stone surfaces to create a bright, sophisticated atmosphere. Key features include a spacious island, farmhouse sink, professional-grade range, custom butler’s pantry, and floor-to-ceiling storage. Expansive windows bring in abundant natural light and connect the interiors to the surrounding landscape, while the integrated dining and entertaining spaces balance beauty, functionality, and everyday comfort.
Find the right local pro for your project
 judith mackin
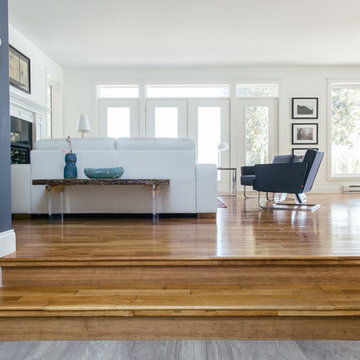
Photography by Kelly Lawson.
Featured Products: Gus* Modern High Park Chairs, Brent Rourke Bench designed by Judith Mackin, Darren Emenau Ceramics
Home design - transitional home design idea
Home design - transitional home design idea

 National Association of the Remodeling Industry
Neil Kelly Design/Build Remodeling, Portland, Oregon, 2019 NARI CotY Award-Winning Residential Bath Over $100,000
Large master beige tile and porcelain tile porcelain tile and beige floor japanese bathtub photo in Portland with recessed-panel cabinets, medium tone wood cabinets, a one-piece toilet, beige walls, an undermount sink, quartzite countertops, a hinged shower door and beige countertops
Large master beige tile and porcelain tile porcelain tile and beige floor japanese bathtub photo in Portland with recessed-panel cabinets, medium tone wood cabinets, a one-piece toilet, beige walls, an undermount sink, quartzite countertops, a hinged shower door and beige countertops

 Renewal by Andersen of Des Moines
Kelly Baughman
Mid-sized minimalist red one-story brick gable roof photo with a shingle roof
Mid-sized minimalist red one-story brick gable roof photo with a shingle roof

 collaborative interiors
ADJACENT LIVING SPACE TO AWARD WINNING OPEN KITCHEN DESIGN |
Remodeler: HomeWorks by Kelly |
Dura Supreme Cabinetry |
Photographer: Dale Lang of NW Architectural Photography |

Sponsored
Sunbury, OH

J.Holderby - Renovations
Franklin County's Leading General Contractors - 2X Best of Houzz!


 Alexander Design Group, Inc.
Freestanding bathtub - coastal master white tile and subway tile gray floor freestanding bathtub idea in Minneapolis with shaker cabinets, gray cabinets, pink walls, an undermount sink and white countertops

 Joel Kelly Design
Carmel Brantley Photography
Inspiration for a large contemporary formal and open concept light wood floor living room remodel in Miami with white walls, a ribbon fireplace, a stone fireplace and no tv
Inspiration for a large contemporary formal and open concept light wood floor living room remodel in Miami with white walls, a ribbon fireplace, a stone fireplace and no tv
 Neil Kelly Company
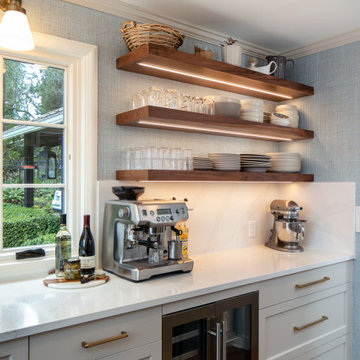
This unique kitchen space is an L-shaped galley with lots of windows looking out to Lake Washington. The new design features classic white lower cabinets and floating walnut shelves above. White quartz countertop, brass hardware and fixtures, light blue textured wallpaper, and three different forms of lighting-- can lights, sconces, and LED strips under the floating shelf to illuminate what's on the shelf or countertop below it.

 Noz Design
Colin Price Photography
Inspiration for a large eclectic formal and enclosed dark wood floor living room remodel in San Francisco with white walls, a standard fireplace, a plaster fireplace and no tv
Inspiration for a large eclectic formal and enclosed dark wood floor living room remodel in San Francisco with white walls, a standard fireplace, a plaster fireplace and no tv

 Ann Lowengart Interiors
The family living in this shingled roofed home on the Peninsula loves color and pattern. At the heart of the two-story house, we created a library with high gloss lapis blue walls. The tête-à-tête provides an inviting place for the couple to read while their children play games at the antique card table. As a counterpoint, the open planned family, dining room, and kitchen have white walls. We selected a deep aubergine for the kitchen cabinetry. In the tranquil master suite, we layered celadon and sky blue while the daughters' room features pink, purple, and citrine.

Sponsored
Columbus, OH
Free consultation for landscape design!

Peabody Landscape Group
Franklin County's Reliable Landscape Design & Contracting
 judith mackin
Photography by Kelly Lawson
Featured Products: Harry Allen Bank in the Form of a Pig (Areaware), Roost Hurricane Vase,Live Edge Dining Table, Gus* Modern Graph Chairs, Umbra Hub Mirror
 Neil Kelly Company
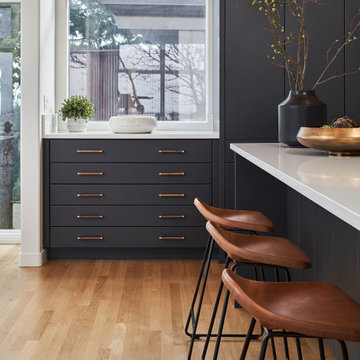
Opposite stunning views of the Portland, Oregon skyline, a large open kitchen features a custom quartz range hood with matching backsplash, handsome steel blue cabinets, wood and brass hardware, hardwood flooring, and high-end stainless steel appliances.
 Neil Kelly Company
Opposite stunning views of the Portland, Oregon skyline, a large open kitchen features a custom quartz range hood with matching backsplash, handsome steel blue cabinets, wood and brass hardware, hardwood flooring, and high-end stainless steel appliances.
 judith mackin
Photography by Kelly Lawson
Featured Products: Gus* Modern Carmichael Bed, Darren Emenau Cermaics, Gus* Modern Annex End Table. Suzanne Hill Artwork, Loloi Lucca Rug, Herman Miller Eames Lounge


 Neil Kelly Company
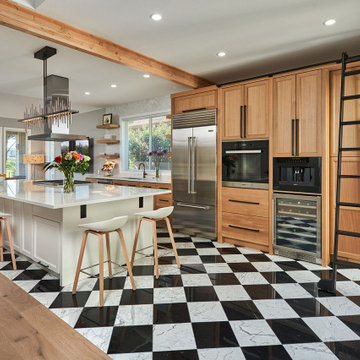
Now an open floor plan kitchen, the space includes exciting features like a black and white checkered marble tile floor, a rolling library ladder, and accommodations for the homeowners' small dog.

 Kathleen Donohue, Neil Kelly Co.
The Woodmode vanity features many molding details that result in a unified, furniture appearance to the unit. The tile insert on the Crema Marfil tiled floor is bordered with Emperador Dark marble strips to create the area rug affect. The small scale tile in the inserts help to provide a non-slip surface on the floors.
Roger Turk, Northlight Photography


69