
Search results for "Federal" in Home Design Ideas

 Design Fixation [Faith Provencher]
Photo: Faith Towers Media © 2015 Houzz
Elegant bathroom photo in Boston
Elegant bathroom photo in Boston


 Morehouse MacDonald & Associates, Inc. Architects
Exterior view of a period neo-Federal home MMA designed to fit a client's 21st-century lifestyle while maintaining the classic aesthetic of a 200-year-old home.
Sam Gray Photography
Find the right local pro for your project

 Ackley Cabinet, LLC
Enclosed kitchen - mid-sized traditional l-shaped light wood floor enclosed kitchen idea in New York with an undermount sink, beaded inset cabinets, white cabinets, quartzite countertops, green backsplash, porcelain backsplash, stainless steel appliances and an island

 C3 Studio, LLC
Tim Furlong
Inspiration for a large timeless red two-story brick gable roof remodel in Louisville
Inspiration for a large timeless red two-story brick gable roof remodel in Louisville

 Interior Planning Collective
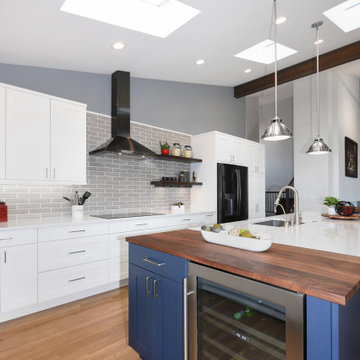
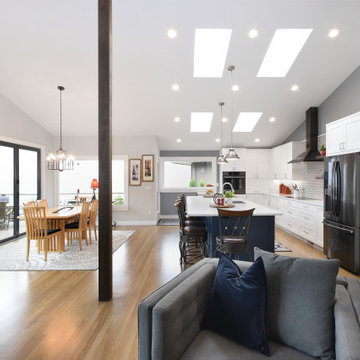
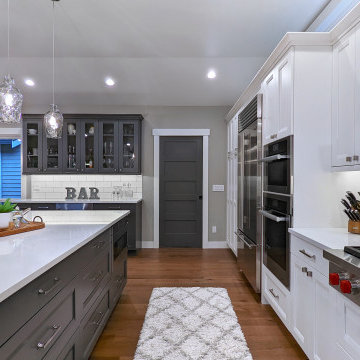
The kitchen was enlarged by capturing space in in the family room, and removing a dividing wall which allowed for an open plan and more efficient layout.. Painting the ceiling and wrapping the beams provided a lighter more finished feeling and with addition of more lights made the kitchen more user friendly not matter what time of the day or night. The countertop seating at the end of the kitchen is the perfect place to gather for a family meal and the seating at the other end is perfect for guests to sit and interact with the cook and to participate in the food prep. or the kids to sit and do homework. This kitchen has something for everyone, a place for everything, and will be enjoyed by the entire family for years to come!


 General Shale
Stunning contemporary home in North Carolina featuring “Nottingham Tudor 6035” brick walls with Federal White & Washed Sand mortar with front porch archways and arched window treatments.

 Interior Planning Collective
The kitchen was enlarged by capturing space in in the family room, and removing a dividing wall which allowed for an open plan and more efficient layout.. Painting the ceiling and wrapping the beams provided a lighter more finished feeling and with addition of more lights made the kitchen more user friendly not matter what time of the day or night. The countertop seating at the end of the kitchen is the perfect place to gather for a family meal and the seating at the other end is perfect for guests to sit and interact with the cook and to participate in the food prep. or the kids to sit and do homework. This kitchen has something for everyone, a place for everything, and will be enjoyed by the entire family for years to come!

 Glass Construction
Maxwell MacKenzie Photography
Enclosed kitchen - large traditional u-shaped medium tone wood floor enclosed kitchen idea in DC Metro with an undermount sink, raised-panel cabinets, white cabinets, granite countertops, gray backsplash, glass tile backsplash, stainless steel appliances and an island
Enclosed kitchen - large traditional u-shaped medium tone wood floor enclosed kitchen idea in DC Metro with an undermount sink, raised-panel cabinets, white cabinets, granite countertops, gray backsplash, glass tile backsplash, stainless steel appliances and an island

 Eisler Landscapes
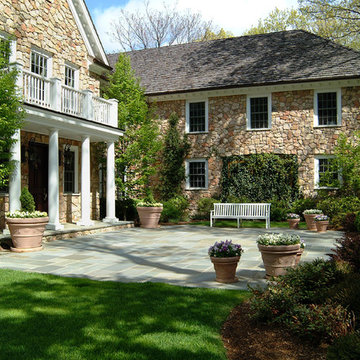
The entry courtyard at this colonial style home uses hardy perennials, evergreens, and traditional materials to compliment the traditional style of the house. Avid gardeners, these clients wanted mixed perennial borders with a lot of color. The brick pavers are set in sand making them permeable.

 Candace Nordquist Interiors
David W Cohen Photography
Inspiration for a mid-sized contemporary master gray tile and porcelain tile porcelain tile and gray floor corner shower remodel in Seattle with flat-panel cabinets, light wood cabinets, a two-piece toilet, gray walls, a vessel sink and quartz countertops
Inspiration for a mid-sized contemporary master gray tile and porcelain tile porcelain tile and gray floor corner shower remodel in Seattle with flat-panel cabinets, light wood cabinets, a two-piece toilet, gray walls, a vessel sink and quartz countertops

 Pathe Studio Architects
Eat-in kitchen - large contemporary galley travertine floor and beige floor eat-in kitchen idea in Salt Lake City with an undermount sink, flat-panel cabinets, medium tone wood cabinets, limestone countertops, metallic backsplash, metal backsplash, stainless steel appliances and an island



 W. Douglas Gilpin, Jr. FAIA - Architect, PLC
Philip Beaurline
Example of a mid-sized classic formal and enclosed carpeted living room design in Richmond with green walls, a corner fireplace and a plaster fireplace
Example of a mid-sized classic formal and enclosed carpeted living room design in Richmond with green walls, a corner fireplace and a plaster fireplace
173