
Search results for "Federal" in Home Design Ideas

 Interior Planning Collective
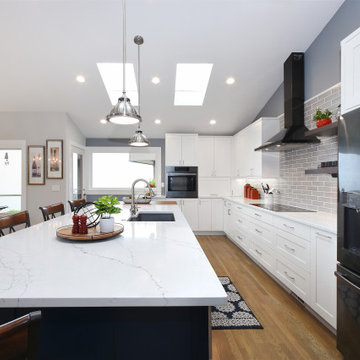
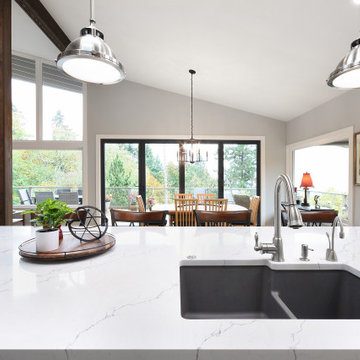
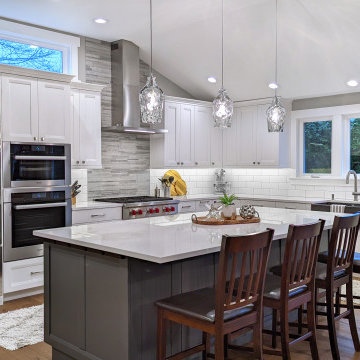
The kitchen was enlarged by capturing space in in the family room, and removing a dividing wall which allowed for an open plan and more efficient layout.. Painting the ceiling and wrapping the beams provided a lighter more finished feeling and with addition of more lights made the kitchen more user friendly not matter what time of the day or night. The countertop seating at the end of the kitchen is the perfect place to gather for a family meal and the seating at the other end is perfect for guests to sit and interact with the cook and to participate in the food prep. or the kids to sit and do homework. This kitchen has something for everyone, a place for everything, and will be enjoyed by the entire family for years to come!

 Kim Doggett Architects
Federal Parlor
Living room - traditional formal and open concept carpeted living room idea in New York with white walls, a standard fireplace, a plaster fireplace and no tv
Living room - traditional formal and open concept carpeted living room idea in New York with white walls, a standard fireplace, a plaster fireplace and no tv

Find the right local pro for your project
 Concept Kitchen & Bath
Concept Kitchen and Bath
6349 N. Federal Highway
Boca Raton, FL 33487
561-699-9999
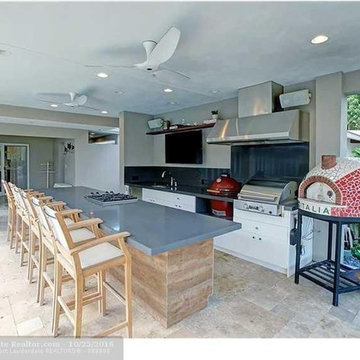
Inspiration for a contemporary home design remodel in Miami
Inspiration for a contemporary home design remodel in Miami

 Battlefield Homes Inc
Large elegant gray two-story vinyl gable roof photo in DC Metro with a metal roof


 Battlefield Homes Inc
Open concept kitchen - traditional u-shaped dark wood floor open concept kitchen idea in DC Metro with a triple-bowl sink, flat-panel cabinets, white cabinets, granite countertops, gray backsplash, subway tile backsplash, stainless steel appliances, an island and multicolored countertops




 General Shale
Charming cottage featuring Winter Haven brick using Federal White mortar.
Small traditional white one-story brick gable roof idea with a shingle roof
Small traditional white one-story brick gable roof idea with a shingle roof

 Kathy Knack Interior Designs Inc
Kathy Keeney Photography
Example of a classic medium tone wood floor and beige floor hallway design in DC Metro with yellow walls
Example of a classic medium tone wood floor and beige floor hallway design in DC Metro with yellow walls


 yellowhouselady
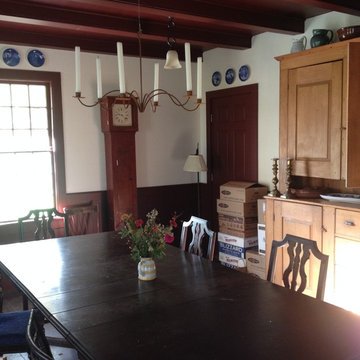
Copied original red ceiling paint with a redo on the ceiling (added insulation and hid the wiring) and for the trim.
Inspiration for a farmhouse home design remodel in New York
Inspiration for a farmhouse home design remodel in New York
 Interior Planning Collective
The kitchen was enlarged by capturing space in in the family room, and removing a dividing wall which allowed for an open plan and more efficient layout.. Painting the ceiling and wrapping the beams provided a lighter more finished feeling and with addition of more lights made the kitchen more user friendly not matter what time of the day or night. The countertop seating at the end of the kitchen is the perfect place to gather for a family meal and the seating at the other end is perfect for guests to sit and interact with the cook and to participate in the food prep. or the kids to sit and do homework. This kitchen has something for everyone, a place for everything, and will be enjoyed by the entire family for years to come!
176