
Search results for "Feeding" in Home Design Ideas

 King's Court Builders, Inc.
Now this is a modern kitchen to cook, entertain and feed a large family in! This sleek beautiful kitchen offers a light airy modern vibe with rose gold light fixtures centered over a dual level island, industrial size refrigerator, double oven and beautiful floating shelves. And the flat panel cabinets give this kitchen its signature look. Gorgeous!


 Modern Design Aquascaping
This is a custom pond built by Modern Design Aquascaping in Knoxville, TN. The feature includes an up-flow wetland style filter, LED lighting, Japanese Koi, aquatic plantings, feeding rock, tropical lilies, and more.
Find the right local pro for your project
 Modern Design Aquascaping
This is a custom pond built by Modern Design Aquascaping in Knoxville, TN. The feature includes an up-flow wetland style filter, LED lighting, Japanese Koi, aquatic plantings, feeding rock, tropical lilies, and more.


 Thomasville Cabinetry
With the new PureStyle™ offering in Studio 1904, experience the beauty of paint combined with the stability of laminate at a value you’re sure to appreciate.

 Rikki Snyder
Photo: Rikki Snyder © 2015 Houzz
Inspiration for a farmhouse entryway remodel in New York
Inspiration for a farmhouse entryway remodel in New York

Sponsored
Plain City, OH

The Creative Kitchen Company
Columbus Area Kitchen Remodeling and Refacing Professional

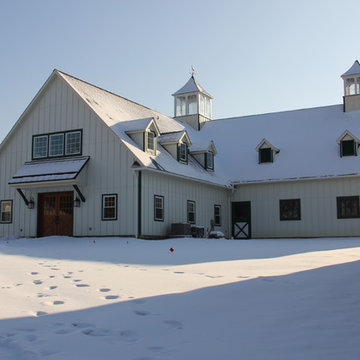
 Equine Facility Design
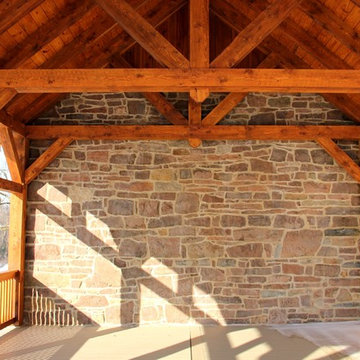
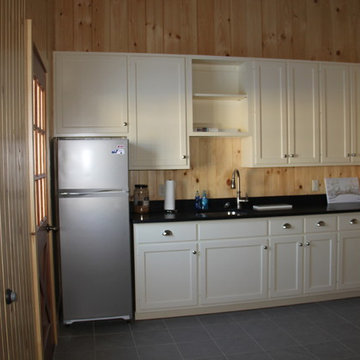
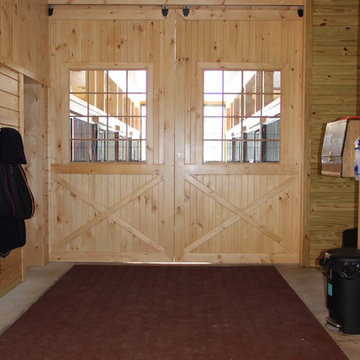
On a challenging sloped 10 acre property, Equine Facility Design provided building and site design for a private stable. The stable consists of four stalls with runs, wash/groom stall, office/feed room, and attached two bay garage. A raised center aisle and double sided glazed clerestory provide natural light and ventilation to the building. Located just steps away from the existing residence, views of the horses looking out their stalls and in their runs can be seen from many of family’s rooms.

 Ayelet Designs
Boaz Meiri photography
Example of a large transitional galley dark wood floor open concept kitchen design in San Francisco with a single-bowl sink, shaker cabinets, white cabinets, quartzite countertops, white backsplash, subway tile backsplash, stainless steel appliances and an island
Example of a large transitional galley dark wood floor open concept kitchen design in San Francisco with a single-bowl sink, shaker cabinets, white cabinets, quartzite countertops, white backsplash, subway tile backsplash, stainless steel appliances and an island

 Builders First Source
After photo: New layout with the window removed and relocated and added the pantries and cooking work area with a drawer microwave and wall ovens.
Example of a mid-century modern medium tone wood floor kitchen design with an undermount sink, shaker cabinets, white cabinets, quartz countertops, gray backsplash, mosaic tile backsplash, stainless steel appliances and white countertops
Example of a mid-century modern medium tone wood floor kitchen design with an undermount sink, shaker cabinets, white cabinets, quartz countertops, gray backsplash, mosaic tile backsplash, stainless steel appliances and white countertops


 Accent Landscapes
An outdoor kitchen is an excellent way to equip your backyard for entertaining and feeding hungry friends and family.
Photo by Roger Haywood
Patio kitchen - large eclectic backyard concrete paver patio kitchen idea in Denver with an awning
Patio kitchen - large eclectic backyard concrete paver patio kitchen idea in Denver with an awning

 Creative Designs by Judy, LLC
Design, cabinetry & Photos provided by Judy Johnson of Creative Designs by Judy, LLC
Installation provided by Ron Jones of Chantilly Plumbing
Breakfast room with cat feeding area


 Pine Street Carpenters & The Kitchen Studio
John Welsh
Inspiration for a large timeless porcelain tile and gray floor mudroom remodel in Philadelphia with white cabinets, marble countertops, recessed-panel cabinets and white walls
Inspiration for a large timeless porcelain tile and gray floor mudroom remodel in Philadelphia with white cabinets, marble countertops, recessed-panel cabinets and white walls
 Thomasville Cabinetry
A kitchen as durable as it is fashionable – Studio 1904’s new PureStyle™ offering is brimming with possibility.
Eat-in kitchen - large l-shaped brown floor eat-in kitchen idea with a farmhouse sink, white cabinets, gray backsplash, stainless steel appliances, an island and gray countertops
Eat-in kitchen - large l-shaped brown floor eat-in kitchen idea with a farmhouse sink, white cabinets, gray backsplash, stainless steel appliances, an island and gray countertops
 Ayelet Designs
Boaz Meiri photography
Inspiration for a large transitional galley dark wood floor open concept kitchen remodel in San Francisco with a single-bowl sink, shaker cabinets, white cabinets, quartzite countertops, white backsplash, subway tile backsplash, stainless steel appliances and an island
Inspiration for a large transitional galley dark wood floor open concept kitchen remodel in San Francisco with a single-bowl sink, shaker cabinets, white cabinets, quartzite countertops, white backsplash, subway tile backsplash, stainless steel appliances and an island
112