
Search results for "Feeding" in Home Design Ideas
 Harmony Design Northwest
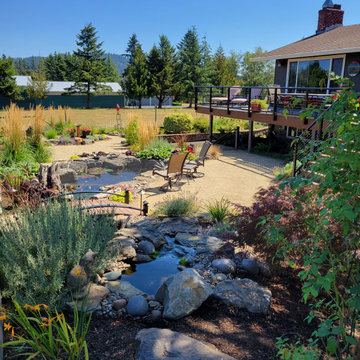
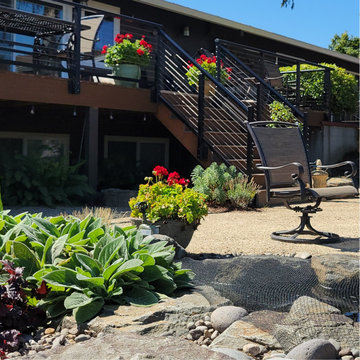
Nestled within a serene equestrian estate, this Mediterranean-inspired landscape is a tranquil retreat. A cascading waterfall feeds into a koi-filled pond and gravel paths lead to cozy seating areas, perfect for unwinding as horses wander nearby. A contemporary deck with sleek black railings overlooks the scene, offering an elevated vantage point for relaxation.
 Minglewood, LLC
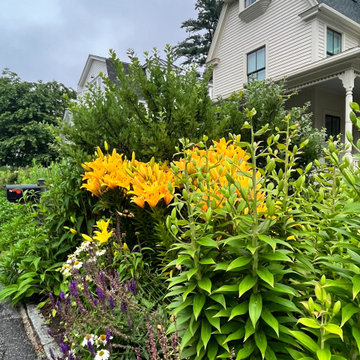
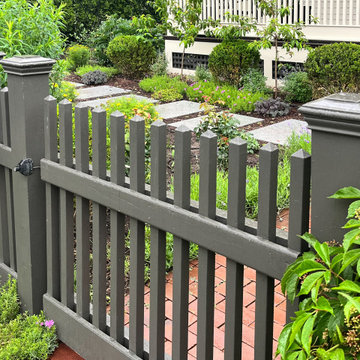
Angela Kearney, Minglewood, LLC - We brought this downtown front yard to life by removing the lawn and installing a path of granite steppers and a connected patio niche. To finish the space, we layered drought-tolerant plants to feed and flourish.


Find the right local pro for your project
 Garner Homes
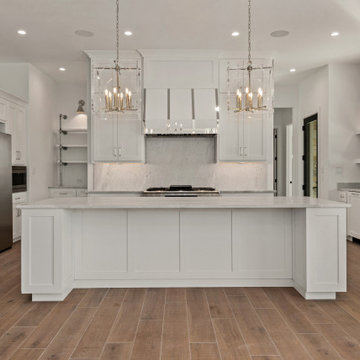
Designed with beauty, function and entertaining in mind, this modern yet rustic kitchen featured a large island, ideal for casual dining, as well as a walk-through pantry area with floor-to-ceiling cabinets and a refrigerator for drinks. The modern light fixtures were selected to showcase the kitchen while the built-in dog feeding station was added for the family pet.

 Anthony West
The tones in the bedroom and really throughout the house feed off the natural light helping spaces to appear bigger and of course brighter.
Thank you to IMOTO for the beautiful "Afters"

 Modern Design Aquascaping
This is a custom pond built by Modern Design Aquascaping in Knoxville, TN. The feature includes an up-flow wetland style filter, LED lighting, Japanese Koi, aquatic plantings, feeding rock, tropical lilies, and more.
 Modern Design Aquascaping
This is a custom pond built by Modern Design Aquascaping in Knoxville, TN. The feature includes an up-flow wetland style filter, LED lighting, Japanese Koi, aquatic plantings, feeding rock, tropical lilies, and more.

Sponsored
Plain City, OH

The Creative Kitchen Company
Columbus Area Kitchen Remodeling and Refacing Professional


 CARBO Landscape Architecture
Rain water spills over a ledge and into a rock trough, ultimately filling a geometric bog planted with native aquatics. In dry seasons, an automatic fill is activated and creates a similar effect. During intense rains, the bog overflows into a curvilinear rock rill, and ultimately to the ravine below. Photo Credit :Ralph Anderson
 Living with Lolo
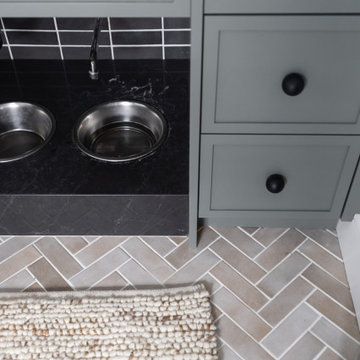
Laundry Room in Grayhawk Elevated |
Room Type:
Kitchen, Laundry Room, Powder Bath, Dining, Living Room + Office – 4 Bedroom, 3 ½ Bath, 4,127 Square Feet.
Project Name:
Greyhawk Elevated |
Key Feature:
A modern transformation centered around a redesigned kitchen and living space blending contemporary style with masculine touches, including a reimagined fireplace with an integrated bar and a bold, personality-driven powder bath.
Challenge:
Clients moved in prior to completion of the remodel.
Solution:
The home was thoughtfully updated to include a high-end modern kitchen, cozy and inviting family spaces, a functional laundry room with a dog feeding station and storage solutions, and elevated design moments such as vibrant wallpaper and a built-in bar feature. Having clients in the home during the remodel required additional communication with clients and subs. Managed to work around everyone's schedules as needed for a smooth execution and completed project.
Materials:
Lighting: Visual Comfort, Alora.
Rugs: Loloi.
Art: Leftbank.
Mirrors: Four Hands.
Wallpaper: Thibault.
Furniture: Four Hands, Denver Modern, Dovetail, Moss Studio.
Budget:
$100k-$250k |
Timeline:
Completed December 2024

 Diane Whalen Architect
The laundry room is built into a centre 'island', which separates the family room from the bedroom area, creating privacy. The laundry area includes a hidden laundry chute that feeds a laundry basket, which is stored behind the the lower cabinet doors. The dehumidifer is located there as well, with air circulation created through a baseboard detail.
Claire MacDonald

 Ralf Poerschke
A back yard with only a small exit for the rain water to drain out. The problem got solved with a rainwater catching system. Rocked drainage swales collect the rainwater from the downspouts and feed an underground basin made of Aquascape Aquabloxes. A natural waterfall at the brush line helps keeping the stored water fresh and adds an accent. Planting beds soften the look of the rocks and hard surfaces, unmaintained areas allow nature to get closer to the house.

 Rehder Construction, Inc.
bernardo grijalva
Inspiration for a large timeless l-shaped medium tone wood floor open concept kitchen remodel in San Francisco with a farmhouse sink, beaded inset cabinets, white cabinets, granite countertops, white backsplash, subway tile backsplash, stainless steel appliances and an island
Inspiration for a large timeless l-shaped medium tone wood floor open concept kitchen remodel in San Francisco with a farmhouse sink, beaded inset cabinets, white cabinets, granite countertops, white backsplash, subway tile backsplash, stainless steel appliances and an island
 Alicia Cattoni
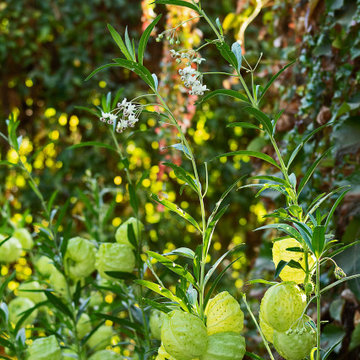
Milkweed plants for attracting and feeding Monarch Butterflies. Landscape Design by Paul Hendershot Design, Inc. Photo by Alicia Cattoni
Inspiration for a rustic backyard formal garden in Los Angeles.
Inspiration for a rustic backyard formal garden in Los Angeles.

 Thomasville Cabinetry
Convenient and concealed, this hidden wastebasket cabinet is right where you need it.
Inspiration for a large l-shaped brown floor eat-in kitchen remodel with a farmhouse sink, white cabinets, gray backsplash, stainless steel appliances, an island and gray countertops
Inspiration for a large l-shaped brown floor eat-in kitchen remodel with a farmhouse sink, white cabinets, gray backsplash, stainless steel appliances, an island and gray countertops

 Phi Design Inc.
Example of a large trendy galley medium tone wood floor and gray floor eat-in kitchen design in Toronto with a double-bowl sink, shaker cabinets, gray cabinets, quartz countertops, multicolored backsplash, mosaic tile backsplash, stainless steel appliances and an island
 Harmony Design Northwest
Nestled within a serene equestrian estate, this Mediterranean-inspired landscape is a tranquil retreat. A cascading waterfall feeds into a koi-filled pond and gravel paths lead to cozy seating areas, perfect for unwinding as horses wander nearby. A contemporary deck with sleek black railings overlooks the scene, offering an elevated vantage point for relaxation.
 Minglewood, LLC
Angela Kearney, Minglewood, LLC - We brought this downtown front yard to life by removing the lawn and installing a path of granite steppers and a connected patio niche. To finish the space, we layered drought-tolerant plants to feed and flourish.

 LiveWell Outdoors
The clients wanted to redesign and improve the walking paths in their backyard. They also enjoy spending time relaxing next to the koi pond, feeding the fish. New Pennsylvania flagstone steppers were installed on paths. Replaced the old arbor with a new one. The patio was installed using Outdoor Living by Belgard Arbel pavers with a Laffit border.


108