
Search results for "Feeding" in Home Design Ideas

 W Garett Carlson, ASLA
The building was built in the early 1880's and was used as a feed store in the valley for over 60 years and then used for other things up till the time I bought it in 1987.
 Keechi Creek Builders
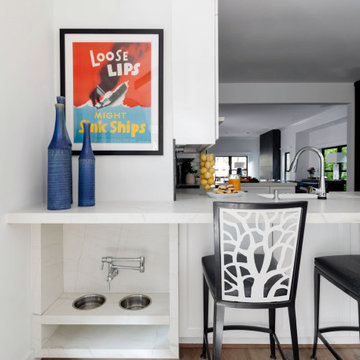
Designed with both style and function in mind, this custom built-in dog bowl station is a seamless addition to a luxury kitchen or mudroom. Integrated directly into the cabinetry, the elevated feeding platform includes two stainless steel bowls—perfect for food and water—nestled into precision-cut insets for a clean, spill-resistant setup.

 Nicole Arnold Interiors
Removing the cabinet formerly above the peninsula keeps the line of vision open and widens an otherwise narrow space. This allows the mom a way to feed and entertain her little ones while she cooks.
Find the right local pro for your project


 Ayelet Designs
Boaz Meiri photography
Open concept kitchen - large transitional galley dark wood floor open concept kitchen idea in San Francisco with a single-bowl sink, shaker cabinets, white cabinets, quartzite countertops, white backsplash, subway tile backsplash, stainless steel appliances and an island
Open concept kitchen - large transitional galley dark wood floor open concept kitchen idea in San Francisco with a single-bowl sink, shaker cabinets, white cabinets, quartzite countertops, white backsplash, subway tile backsplash, stainless steel appliances and an island

 A&B Contracting Co.
Cabinets, countertops & tiles by Swan Tile & Cabinets. Reclaimed wood beam by Brooklyn Reclaimed. Design and execution by A&B Contracting Co.
Example of a small trendy u-shaped kitchen design in New York with an undermount sink, flat-panel cabinets, gray cabinets, quartzite countertops, white backsplash, stone tile backsplash and stainless steel appliances
Example of a small trendy u-shaped kitchen design in New York with an undermount sink, flat-panel cabinets, gray cabinets, quartzite countertops, white backsplash, stone tile backsplash and stainless steel appliances

 Robin Rigby Fisher, CMKBD/CAPS/CLIPPS
Dale Lang NW Architectural Photography
Inspiration for a large contemporary u-shaped medium tone wood floor open concept kitchen remodel in Portland with a farmhouse sink, flat-panel cabinets, medium tone wood cabinets, quartz countertops, gray backsplash, glass tile backsplash, stainless steel appliances and an island
Inspiration for a large contemporary u-shaped medium tone wood floor open concept kitchen remodel in Portland with a farmhouse sink, flat-panel cabinets, medium tone wood cabinets, quartz countertops, gray backsplash, glass tile backsplash, stainless steel appliances and an island

Sponsored
Plain City, OH

The Creative Kitchen Company
Columbus Area Kitchen Remodeling and Refacing Professional


 Full Service Aquatics LLC.
This multi-tier waterfall design splits into two feeds coming into the pooling area. A professional waterfall design can allow planting areas within the waterfall. Designed and installed by Full Service Aquatics of Summit, NJ 07901. Photos by Mike Gannon.

Area around Corinth Christian Church in Hamilton County, FL
American Beautyberry (Callicarpa americana). Photo: Flickr user Marsanne Petty, licensed under Creative Commons Attribution-2.0 Generic

 Deck and Patio Company "Outdoor Living Experts"
Beneficial wildlife attracted by backyard ponds are delightful to watch and listen to. More than that, their presence offer natural ways to a healthier environment.
Frogs eat algae in the water which contributes to keeping the water clean; adult toads aid in controlling insects, as do the birds the water attracts; and the koi, which are so much fun to feed, eat any mosquito larva that might develop.
www.deckandpatio.com
 Charmean Neithart Interiors
Erika Bierman Photography www.erikabiermanphotography.com
Inspiration for a mid-sized timeless galley travertine floor home design remodel in Los Angeles with a drop-in sink, shaker cabinets, beige cabinets, quartzite countertops, beige walls and a stacked washer/dryer
Inspiration for a mid-sized timeless galley travertine floor home design remodel in Los Angeles with a drop-in sink, shaker cabinets, beige cabinets, quartzite countertops, beige walls and a stacked washer/dryer


 hazelbaker rush
Southwest concrete floor, brown floor, exposed beam, brick wall and shiplap wall living room photo in Phoenix with white walls, a corner fireplace and a brick fireplace

 Spring Creek Design
This old farmhouse (ca. late 18th century) has undergone many renovations over the years. Spring Creek Design added its stamp in 2008, with a small mudroom addition and a complete interior renovation.
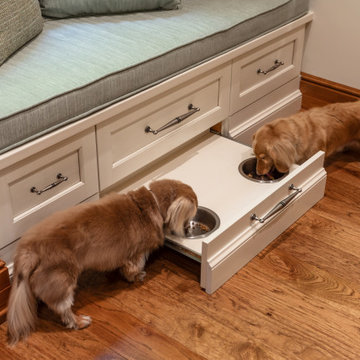
The addition encompasses a 1st floor mudroom with extensive cabinetry and closetry. Upon entering the space from the driveway, cabinet and countertop space is provided to accommodate incoming grocery bags. Next in line are a series of “lockers” and cubbies - just right for coats, hats and book bags. Further inside is a wrap-around window seat with cedar shoe racks beneath. A stainless steel dog feeding station rounds out the amenities - all built atop a natural Vermont slate floor.
On the lower level, the addition features a full bathroom and a “Dude Pod” - a compact work and play space for the resident code monkey. Outfitted with a stand-up desk and an electronic drum kit, one needs only emerge for Mountain Dew refills and familial visits.
Within the existing space, we added an ensuite bathroom for the third floor bedroom. The second floor bathroom and first floor powder room were also gutted and remodeled.
The master bedroom was extensively remodeled - given a vaulted ceiling and a wall of floor-to-roof built-ins accessed with a rolling ladder.
An extensive, multi-level deck and screen house was added to provide outdoor living space, with secure, dry storage below.
Design Criteria:
- Update house with a high sustainability standard.
- Provide bathroom for daughters’ third floor bedroom.
- Update remaining bathrooms
- Update cramped, low ceilinged master bedroom
- Provide mudroom/entryway solutions.
- Provide a window seating space with good visibility of back and side yards – to keep an eye on the kids at play.
- Replace old deck with a updated deck/screen porch combination.
- Update sitting room with a wood stove and mantle.
Special Features:
- Insulated Concrete Forms used for Dude Pod foundation.
- Soy-based spray foam insulation used in the addition and master bedroom.
- Paperstone countertops in mudroom.
- Zero-VOC paints and finishes used throughout the project.
- All decking and trim for the deck/screen porch is made from 100% recycled HDPE (milk jugs, soda, water bottles)
- High efficiency combination washer/dryer.

 Beckony Kitchens & Baths
Eileen Broderick
Example of a transitional kitchen design in Denver with an island
Example of a transitional kitchen design in Denver with an island


115