
Search results for "Feeding" in Home Design Ideas

 dRemodeling Design-Build
One of the more modern aspects of the renovation of the first floor of this historic home, recessed ceiling lighting was chosen to keep the integrity of the flush ceiling in tact.

 Kevin Mason, Architect
UPGRADES The second floor Bathroom was simply reoutfitted with new plumbing fixtures, fittings and finish materials brought in from the rest of the house. Although new, the dresser-like vanity was chosen to look as though it was a found item. Brass inlay mirrored picture frame medicine cabinet and brass torch sconces support the notion of a furnished bathroom. Signature blue-green glass brick shaped tile on one of four wall surfaces in the house feeds into the notion of a party wall that separates this rowhouse from its adjacent neighbor.


Find the right local pro for your project

 Good Directions, Inc.
Add an elegant touch to any backyard. The all-new Castella Bird Feeder by Good Directions combines the classic lines of Old World design with a contemporary flair. This easy-to-clean tube feeder, is topped with a polished copper turret roof that soars to a graceful peak. The lipped feeding tray — with convenient drain holes built in — prevents waste and keeps seed dry for your feathered friends. Measures 8"L x 8"W x 18"H. Holds 1-1/3 pounds of seed.

 Ian Moore Design
Ian Moore
Design ideas for a large contemporary drought-tolerant backyard gravel retaining wall landscape in San Francisco.
Design ideas for a large contemporary drought-tolerant backyard gravel retaining wall landscape in San Francisco.

 Trade Design Studio
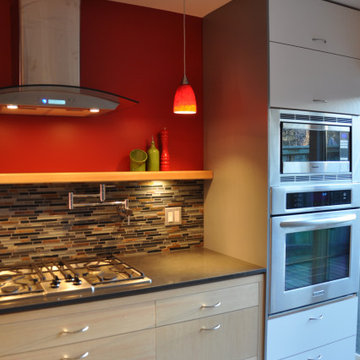
Check out the countertops and backsplash in this light, open kitchen with amazing, blue cabinets! With an island that seats four and top of the line appliances, this space is perfect for entertaining guests and feeding a family. Plus, the sliding glass doors bring in natural sunlight and create easy access to the backdoor for indoor/outdoor living.
 Design Resolution
Custom designed kitchen, fully renovated room from floor to ceiling,. New external doors, window, full sheet lino flooring. Exposed brick. Double L layout dual work stations.
Custom (re-purposed) stained glass feature wall cabinet glazing. Quartize counter tops. Included new walk out deck and eating area.

Sponsored
Plain City, OH

The Creative Kitchen Company
Columbus Area Kitchen Remodeling and Refacing Professional

 Thomasville Cabinetry
Make the most of a narrow bit of space with the Wall Box Column Pull-out. Easily store smaller items and enjoy the convenience of pulling the contents out toward you.

 Creative Designs by Judy, LLC
Design, cabinetry & Photos provided by Judy Johnson of Creative Designs by Judy, LLC
Installation provided by Ron Jones of Chantilly Plumbing
Breakfast room with cat feeding area

 sonnemanlighting
Suspenders™ LED system is a delicately scaled, modular system of interconnected elements and suspended LED components. It can be configured as individual lighting sculptures or as a tiered web of infinite scope and variety. Using today’s leading edge technology, Robert Sonneman has reimagined and greatly expanded his original Suspenders concept from the late 1980s with a lighter scale, increased capability, and wider range of precisely scaled luminaires.
Because of the extensive range of possibilities offered by Suspenders, we have preconfigured a collection of arrangements that you can select as shown. You can also modify these arrangements using our configuration tables, or use them as inspiration to create your own completely custom configurations.
We will continue to build upon and expand Suspenders as an openframed illumination system of innovative possibilities as we move forward.
A 36” Power Bar hangs from two 18” field-cuttable rod Power Feed Hangers connected to a ceiling-mounted Power Feed with outlet box transformer. Five Luminaires are evenly spaced along the Power Bar on 12” Luminaire Hangers.

 GMT Home Designs Inc.
mudroom, entry, utility area.
Photo Credits - Patick O' Malley
Mudroom - mid-sized transitional ceramic tile mudroom idea in Boston with gray walls and a dark wood front door
Mudroom - mid-sized transitional ceramic tile mudroom idea in Boston with gray walls and a dark wood front door

 Reborn Cabinets Inc.
“We want to redo our cabinets…but my kitchen is so small!” We hear this a lot here at Reborn Cabinets. You might be surprised how many people put off refreshing their kitchen simply because homeowners can’t see beyond their own square footage. Not all of us can live in a big, sprawling ranch house, but that doesn’t mean that a small kitchen can’t be polished into a real gem! This project is a great example of how dramatic the difference can be when we rethink our space—even just a little! By removing hanging cabinets, this kitchen opened-up very nicely. The light from the preexisting French doors could flow wonderfully into the adjacent family room. The finishing touches were made by transforming a very small “breakfast nook” into a clean and useful storage space.

 Landscape Logic
Natural boulders set in the landscape within the planting areas. In the background are raised wood box vegetable gardens filled with herbs and vegetables. These boxes are made of redwood and filled with rich composted soil ready to feed the plants.
 NY Plantings Irrigation and Landscape Lighting
NYPLANTINGS
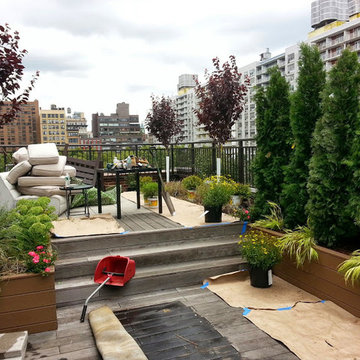
Before and after for this Manhattan Rooftop garden planting of new evergreens such as arborvitae for a privacy hedge, a mixed flower garden, flowers, creeping roses called carpet rose, drip irrigation start up and repair, major garden services such as pruning and feeding of the existing plantings. New York Plantings Garden Designers and Landscape Contracrors NYC
http://www.newyorkplantngs.com
#newyorkplantings
#roofgardens #rooftopgarden #dripirrigationnyc

 Equine Facility Design
On a challenging sloped 10 acre property, Equine Facility Design provided building and site design for a private stable. The stable consists of four stalls with runs, wash/groom stall, office/feed room, and attached two bay garage. A raised center aisle and double sided glazed clerestory provide natural light and ventilation to the building. Located just steps away from the existing residence, views of the horses looking out their stalls and in their runs can be seen from many of family’s rooms.
 Trade Design Studio
Check out the countertops and backsplash in this light, open kitchen with amazing, blue cabinets! With an island that seats four and top of the line appliances, this space is perfect for entertaining guests and feeding a family. Plus, the sliding glass doors bring in natural sunlight and create easy access to the backdoor for indoor/outdoor living.
 Anntraves Interior Design
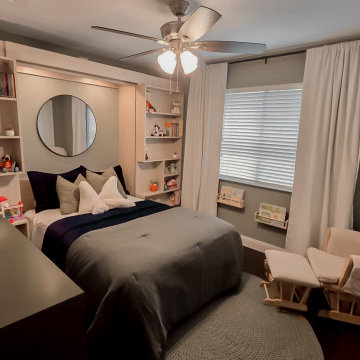
This cozy nursery embraces soothing green earth tones that create a calm, nature-inspired retreat for both parent and baby. Soft sage walls and natural wood accents set a grounding backdrop, while teddy bear décor adds a touch of warmth and nostalgia. A gentle lamp glow enhances the serene atmosphere, perfect for late-night feedings or quiet story time. The cleverly designed Murphy bed provides flexibility—transforming the space seamlessly from a nursery to a guest room when needed. The result is a timeless blend of comfort, function, and heartfelt charm.
 Moss Building & Design
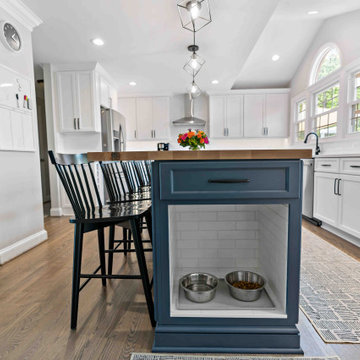
This gorgeous Centreville kitchen remodel features plenty of storage, plentiful natural light, a generous center island with a butcher block top, and, a special surprise at one end - yes, that is a pet feeding station at the closer end! We love a bright white kitchen with touches of color; notably, here, the blue cabinets on the island. Coupled with the warm wood countertop on the island and the hardwood floors, it's the perfect cozy yet updated look and feel our homeowners envisioned.

 Miller-Roodell Architects Ltd
Together with the Main Home, the 360 Ranch Guest Cabins offer even more spaces for friends and family to connect in the shadow of towering Emigrant Peak. Like the Main Home, the Guest Cabins draw design inspiration from the classic log lodges of The West, integrating smaller round logs and native stone to convey that distinctive historic feel.
The two 2000 square foot cabins are connected—essentially mirrored at the fireplace—with each side boasting a master suite with fireplace and a second bedroom with bunks, a full kitchen, and living area. A combination of open deck space and screened porches, as well as its location on the banks of a small stream that feeds the pond, further connects this structure with the surrounding landscape.

 FormLA Landscaping
The wrought iron fence that separates the front garden from the sidewalk is softened by glorious California Morning Glory, which should be distinguished from the highly invasive African Morning Glory often seen in LA gardens. The vine adds to the privacy of the home and virtually ensures passersby will see bees and hummingbirds feeding. Photo: Lesly Hall
117