
Search results for "Feeding" in Home Design Ideas
 ATD Contracting Services Inc.
arnal photography
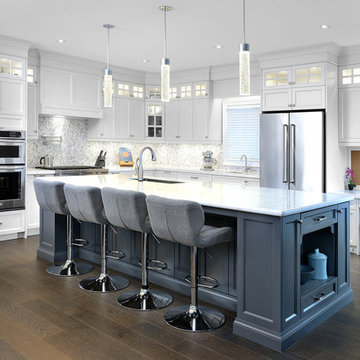
Eat-in kitchen - large transitional l-shaped medium tone wood floor eat-in kitchen idea in Toronto with an undermount sink, shaker cabinets, white cabinets, quartz countertops, multicolored backsplash, mosaic tile backsplash, stainless steel appliances and an island
Eat-in kitchen - large transitional l-shaped medium tone wood floor eat-in kitchen idea in Toronto with an undermount sink, shaker cabinets, white cabinets, quartz countertops, multicolored backsplash, mosaic tile backsplash, stainless steel appliances and an island

 Suk Design Group LLP
Photographer: Evan Joseph
Broker: Raphael Deniro, Douglas Elliman
Design: Bryan Eure

Example of a large trendy master gray tile marble floor and gray floor bathroom design in New York with light wood cabinets, a wall-mount toilet, gray walls, onyx countertops, a hinged shower door and gray countertops
Example of a large trendy master gray tile marble floor and gray floor bathroom design in New York with light wood cabinets, a wall-mount toilet, gray walls, onyx countertops, a hinged shower door and gray countertops
Find the right local pro for your project
 PBC Design + Build
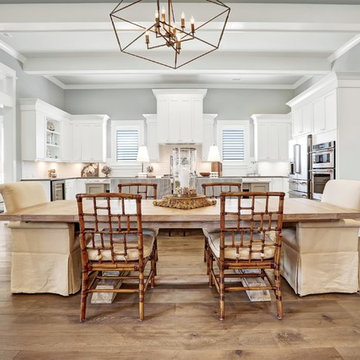

Inspiration for a coastal medium tone wood floor and beige floor great room remodel in Other with gray walls

 WETSTYLE
Donna Dotan Photography

Bathroom - contemporary master beige tile and white tile bathroom idea in New York with flat-panel cabinets, dark wood cabinets, white walls and a hinged shower door
Bathroom - contemporary master beige tile and white tile bathroom idea in New York with flat-panel cabinets, dark wood cabinets, white walls and a hinged shower door
 Key+Shade Interior Design
Full gut renovation of historic brownstone in Bed Stuy Brooklyn. Photo credit: Francine Fleischer Photography.

Example of a small trendy white tile and porcelain tile powder room design in New York with flat-panel cabinets, medium tone wood cabinets, black walls, solid surface countertops and a console sink
Example of a small trendy white tile and porcelain tile powder room design in New York with flat-panel cabinets, medium tone wood cabinets, black walls, solid surface countertops and a console sink
 4-D Photography LLC

Inspiration for a transitional 3/4 gray tile, white tile and marble tile alcove shower remodel in Miami with recessed-panel cabinets, black cabinets, a two-piece toilet, gray walls, a trough sink and a hinged shower door
 dSPACE Studio Architecture
Tony Soluri

Living room - contemporary open concept dark wood floor and brown floor living room idea in Chicago with white walls, a standard fireplace and a stone fireplace
Living room - contemporary open concept dark wood floor and brown floor living room idea in Chicago with white walls, a standard fireplace and a stone fireplace
 MGM Builders

This project started as a cramped cape with little character and extreme water damage, but over the course of several months, it was transformed into a striking modern home with all the bells and whistles. Being just a short walk from Mackworth Island, the homeowner wanted to capitalize on the excellent location, so everything on the exterior and interior was replaced and upgraded. Walls were torn down on the first floor to make the kitchen, dining, and living areas more open to one another. A large dormer was added to the entire back of the house to increase the ceiling height in both bedrooms and create a more functional space. The completed home marries great function and design with efficiency and adds a little boldness to the neighborhood. Design by Tyler Karu Design + Interiors. Photography by Erin Little.
 Bella Casa Builders

Example of a mid-sized transitional backyard stamped concrete patio design in San Francisco with a roof extension
 Designology Studio LLC
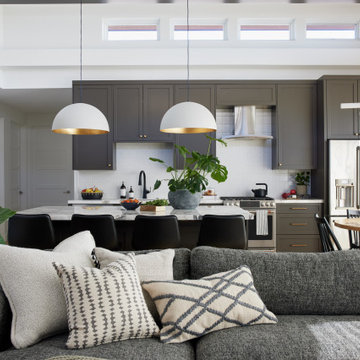
Example of a transitional open concept light wood floor, beige floor and exposed beam living room design in Los Angeles with white walls, a standard fireplace and a stacked stone fireplace
 hazelbaker rush

Southwest concrete floor, brown floor, exposed beam, brick wall and shiplap wall living room photo in Phoenix with white walls, a corner fireplace and a brick fireplace
 Julia Chasman Design
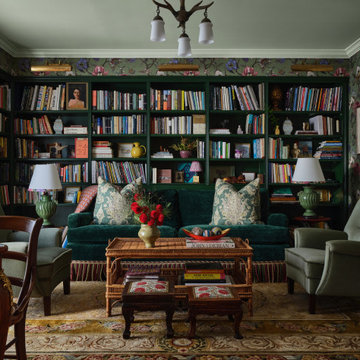
Elegant medium tone wood floor, brown floor and wallpaper living room photo in Los Angeles with multicolored walls
 Lewin Wertheimer
Douglas Hill

Example of a large country master multicolored floor freestanding bathtub design in Los Angeles with flat-panel cabinets, medium tone wood cabinets, white walls and an undermount sink
Example of a large country master multicolored floor freestanding bathtub design in Los Angeles with flat-panel cabinets, medium tone wood cabinets, white walls and an undermount sink
 Karyn Dismore Interiors

After a devastating flood for our clients we completely changed this kitchen from outdated and soggy to fabulous and ready for whatever life throws at it. Waterfall quartzite brings the island front and center - pre existing exposed beams were darkened to match the new barn door which hides the coffee bar if needed or just looks fabulous open or closed. As is our signature we love to make our perimeter cabinetry different to our islands as is the case with this black and white color palette. Oversized Gold leaf pendants complete the whole ensemble and we could not be more pleased!



24