
Search results for "Feeding" in Home Design Ideas

Heath Aster / Symphyotrichum ericoides
Heath Aster (Symphyotrichum ericoides) receiving pollination form a couple of Goldenrod Soldier Beetles (Chauliognathus pensylvanicus), Washington County, Minnesota
Photo: Ben Lowe, licensed under Creative Commons Attribution-NonCommercial-NoDerivs 2.0 Generic
 AS-Built Studio

A new Home in Leschi, Seattle, designed for a couple who enjoy cooking, entertaining and a
variety of water recreation.
This new home is situated in a very active
neighborhood. Visual and sound features are used to
create a calm, and privacy from the street, while large windows and bi
-
folding doors open to
views of the beautiful gardens and the lake.
Program includes a wine cellar with a refurbished bank
-
safe door,
radiant floors, rain harvesting
system that feeds the water feature and garden irrigation, custom designed steel staircase and
other artisanal touches.
to maximize the value of such prime property, the house is oriented for optimal lake views and
designed to the maximum height and lot coverage allowable by code. Permitting involved
obtaining a height variance, as well as a complex ECA exemption.
Find the right local pro for your project
 Brentwood Cabinets LLC
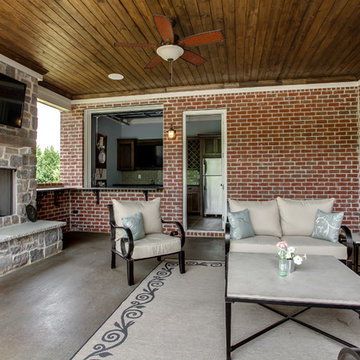
Inspiration for a timeless concrete patio remodel in Nashville with a fire pit and a roof extension

 BBG Construction

Large cottage girl carpeted and gray floor nursery photo in Indianapolis with multicolored walls

 User
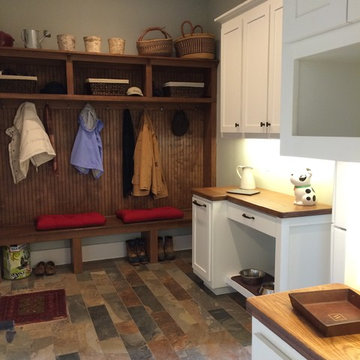
UserThis mudroom features a dog-feeding station with hidden dog food drawer, his-and-hers landing spots, built-in cubbies, open shelving and seating with coat hooks. Under cabinet lighting brightens the space.
 Custom Design Construction & Interiors Inc.
Bob Blandy, Medallion Services, Dura Supreme Cabinetry
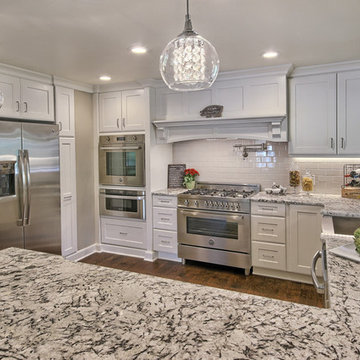
Example of a large transitional u-shaped dark wood floor kitchen pantry design in Other with white cabinets, granite countertops, white backsplash, subway tile backsplash, stainless steel appliances, a peninsula, a farmhouse sink and shaker cabinets
Example of a large transitional u-shaped dark wood floor kitchen pantry design in Other with white cabinets, granite countertops, white backsplash, subway tile backsplash, stainless steel appliances, a peninsula, a farmhouse sink and shaker cabinets

 Jennifer Pacca Interiors
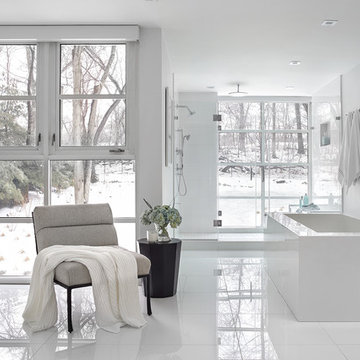
Inspiration for a contemporary white tile white floor bathroom remodel in New York with flat-panel cabinets, white cabinets, white walls and a hinged shower door
 Art & Stone Group

Example of a transitional ceramic tile and gray floor entryway design in Ottawa with white walls and a white front door
 Cathie Hong Interiors

This single family home had been recently flipped with builder-grade materials. We touched each and every room of the house to give it a custom designer touch, thoughtfully marrying our soft minimalist design aesthetic with the graphic designer homeowner’s own design sensibilities. One of the most notable transformations in the home was opening up the galley kitchen to create an open concept great room with large skylight to give the illusion of a larger communal space.

 The Lifestyle Collection
Aaron Eriksson
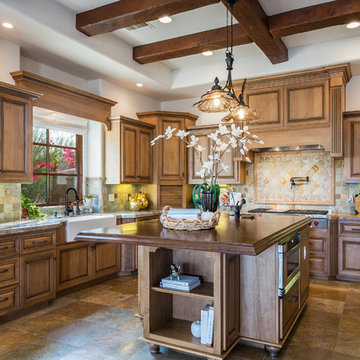
Tuscan l-shaped brown floor kitchen photo in Phoenix with a farmhouse sink, raised-panel cabinets, dark wood cabinets and an island
Tuscan l-shaped brown floor kitchen photo in Phoenix with a farmhouse sink, raised-panel cabinets, dark wood cabinets and an island

 C. Kramer Interiors
Custom coastal 4-bedroom summer home in Connecticut. A feel good home library for a quite cozy read.
Example of a large beach style entryway design in Bridgeport
Example of a large beach style entryway design in Bridgeport

 Chango

Interior Design, Custom Furniture Design & Art Curation by Chango & Co.
Photography by Christian Torres
Kids' room - mid-sized transitional gender-neutral dark wood floor and brown floor kids' room idea in New York with multicolored walls
Kids' room - mid-sized transitional gender-neutral dark wood floor and brown floor kids' room idea in New York with multicolored walls
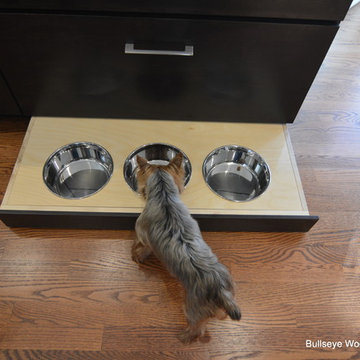
 Bullseye Wood Specialties, L.L.C
Modern kitchen featuring dark stained slab maple cabinetry with stacked wall cabinets with lift hinges. The kitchen features a contemporary Wolf 36" gas cooktop with flush counter top installation, Wolf stainless hood, Bosch double wall ovens, Asko paneled dishwasher, stainless Franke farm sink, Grohe pull-down faucet, two toe kick drawers, toe kick pet bowl drawer, toe kick step stool, double trash pull out, lazy susan, large pull out pantry, spacious drawers, frosted glass pantry door, under cabinet LED lighting, USB electrical outlet, hidden under cabinet electrical outlet strips, glass tile back splash and Taj Mahal Quartzite counter tops.
Jason Jasienowski

 a Blade of Grass
Photo by Pete Cadieux
Inspiration for a mid-sized traditional partial sun backyard landscaping in Boston.
Inspiration for a mid-sized traditional partial sun backyard landscaping in Boston.
25