
Search results for "Feeding" in Home Design Ideas

 Full Bloom Cottage
Lovely pair of grain feed sack pillows from Europe. We custom-made these out of the original antique feed sacks, with zipper closure and overlocked edges. The fronts are a soft pale oatmeal color with pale Swedish blue stripes and original monograming. The backs are of antique French linen, a heavy weight, very soft and also an oatmeal color. All items have been pre washed, clean and ready to use. These printed sacks were individually marked over a century ago, using a tar based stenciling with last and first names of the owner, sometimes his title or profession, the village or hamlet he lived or worked in and usually the year. Not only is the fabric antique or vintage, but the stencil, the calligraphy is original to the product, making it a more rare and valuable textile. Dimensions: 20 x 20 Includes down feather insert.
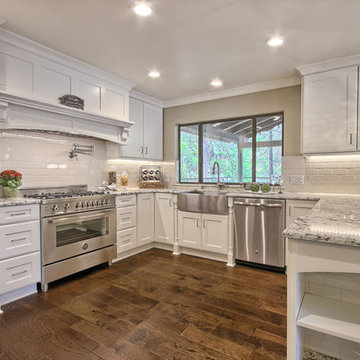
 Custom Design Construction & Interiors Inc.
Bob Blandy, Medallion Services, Dura Supreme Cabinetry
Large transitional u-shaped dark wood floor kitchen pantry photo in Other with white cabinets, granite countertops, white backsplash, subway tile backsplash, stainless steel appliances, a peninsula, a farmhouse sink and shaker cabinets
Large transitional u-shaped dark wood floor kitchen pantry photo in Other with white cabinets, granite countertops, white backsplash, subway tile backsplash, stainless steel appliances, a peninsula, a farmhouse sink and shaker cabinets
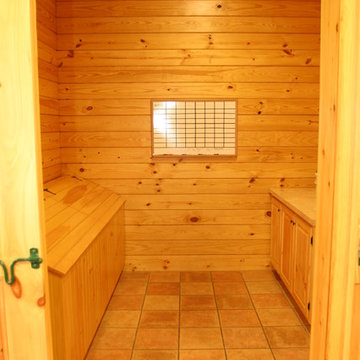
 King Construction Company LLC
Feed Room/ Storage
Home design - traditional home design idea in DC Metro
Home design - traditional home design idea in DC Metro
Find the right local pro for your project
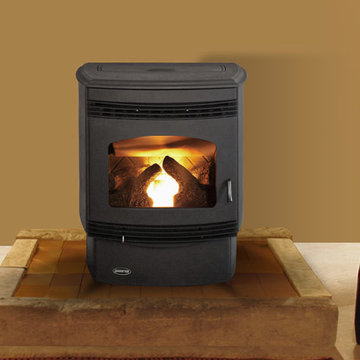
 Main Street Stove & Fireplace
Santa Fe Pellet Stove
Quadrafire & Main Street Stove & Fireplace
The Santa Fe is a smart, high-performance pellet stove with a small, contemporary shape. Let these compact pellet stoves deliver the warmth you want, and the comfort you need.
38,700 BTUs — heats 700 to 1,900 square feet, based on climate and home efficiency
EPA certified, with low emission levels of 1.8 grams per hour
60lb hopper capacity
Patented feed system for jam-free operation
Easy-clean firepot
Width: 25-1/2"
Height: 28-11/16"
Depth: 21-1/4"
BTU/hr Input1: 11,600-38,700
Heating Capacity2: 700-1,900 sq ft
Hopper Capacity3: 60lb
Viewing Area: 201 sq in
Efficiency4: 78%
Emissions: 1.8 g/hr
1 BTU/hr Input based on maximum feed rate per
 Design Intervention
Example of a small trendy single-wall medium tone wood floor and gray floor eat-in kitchen design in Orange County with a farmhouse sink, shaker cabinets, white cabinets, quartz countertops, gray backsplash, glass tile backsplash, stainless steel appliances and an island
 Custom Design Construction & Interiors Inc.
Bob Blandy, Medallion Services, Dura Supreme Cabinetry
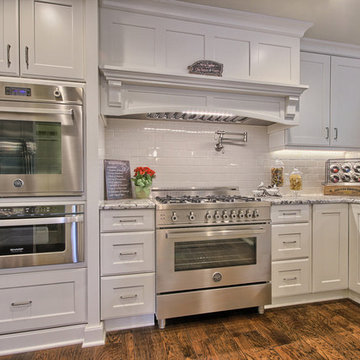
Inspiration for a large transitional u-shaped dark wood floor kitchen pantry remodel in Other with white cabinets, granite countertops, white backsplash, subway tile backsplash, stainless steel appliances, a peninsula, a farmhouse sink and shaker cabinets
Inspiration for a large transitional u-shaped dark wood floor kitchen pantry remodel in Other with white cabinets, granite countertops, white backsplash, subway tile backsplash, stainless steel appliances, a peninsula, a farmhouse sink and shaker cabinets
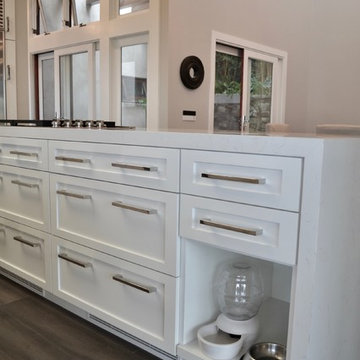
 Beth Simmons Interior Design

Stunning transformation! We removed a diagonal corner pantry to open entryway into dining area. New Built-in refrigerator and microwave at children's prep area. Convenient charging station located at small prep area. Cooking utensil pull-out pantry located at gas range top. Beautiful marble waterfall-like backsplash at hood. We customized pet feeding bowls into base cabinet for Daisy, too! Cambria countertops finish this kitchen off.

 Cheryl Pett Design Ltd.

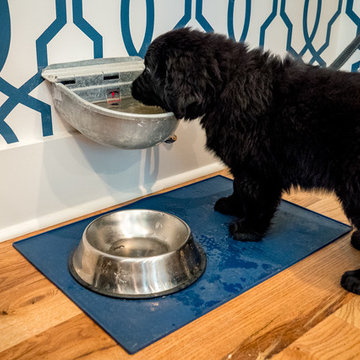
Dog feeding stating in laundry room of Farmhouse Style.
Inspiration for a farmhouse laundry room remodel in Atlanta
Inspiration for a farmhouse laundry room remodel in Atlanta
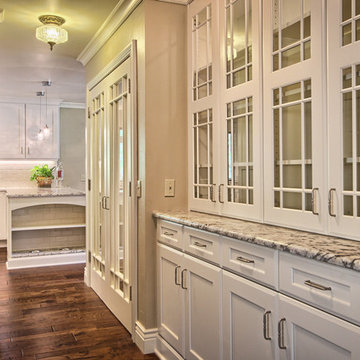 Custom Design Construction & Interiors Inc.
Bob Blandy, Medallion Services, Dura Supreme Cabinetry
Example of a large transitional u-shaped dark wood floor kitchen pantry design in Other with white cabinets, granite countertops, white backsplash, subway tile backsplash, stainless steel appliances, a peninsula, a farmhouse sink and shaker cabinets
Example of a large transitional u-shaped dark wood floor kitchen pantry design in Other with white cabinets, granite countertops, white backsplash, subway tile backsplash, stainless steel appliances, a peninsula, a farmhouse sink and shaker cabinets
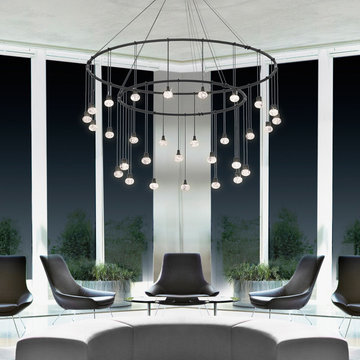
 sonnemanlighting
Suspenders™ LED system is a delicately scaled, modular system of interconnected elements and suspended LED components. It can be configured as individual lighting sculptures or as a tiered web of infinite scope and variety. Using today’s leadingedge technology, Robert Sonneman has reimagined and greatly expanded his original Suspenders concept from the late 1980s with a lighter scale, increased capability, and wider range of precisely scaled luminaires.
Because of the extensive range of possibilities offered by Suspenders, we have preconfigured a collection of arrangements that you can select as shown. You can also modify these arrangements using our configuration tables, or use them as inspiration to create your own completely custom configurations.
We will continue to build upon and expand Suspenders as an openframed illumination system of innovative possibilities as we move forward.
A 48” ring Power Bar, connected to a ceiling-mounted Power Feed with surface mounted transformer by 6-foot adjustable Ring Power Feed Hangers, sits above a 32” ring Power Bar similarly supported with independently adjustable height. Eighteen Luminaires hang from 12” Luminaire Hangers from the larger ring, and twelve Luminaires hang from the smaller ring.
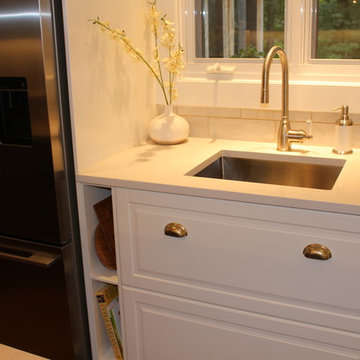
 Doris Sarry Design
When the space is too small to fit a cabinet or wine rack, custom storage such as cutting board or cookbook shelf can be built. Every square inch is valuable...so why not use it?
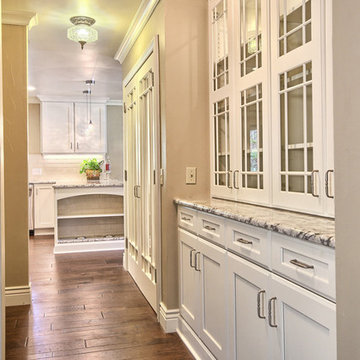 Custom Design Construction & Interiors Inc.
Bob Blandy, Medallion Services, Dura Supreme Cabinetry
Inspiration for a large transitional u-shaped dark wood floor kitchen pantry remodel in Other with white cabinets, granite countertops, white backsplash, subway tile backsplash, stainless steel appliances, a peninsula, a farmhouse sink and shaker cabinets
Inspiration for a large transitional u-shaped dark wood floor kitchen pantry remodel in Other with white cabinets, granite countertops, white backsplash, subway tile backsplash, stainless steel appliances, a peninsula, a farmhouse sink and shaker cabinets
 Partners 4, Design
Gilbertson Photography
Poggenpohl
Fantasia Showroom Minneapolis
Kohler
Toto
Cambria
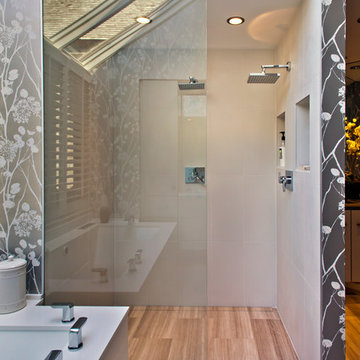
Example of a large trendy master gray tile and stone tile limestone floor walk-in shower design in Minneapolis with an undermount sink, flat-panel cabinets, gray cabinets, quartz countertops, an undermount tub and a one-piece toilet
Example of a large trendy master gray tile and stone tile limestone floor walk-in shower design in Minneapolis with an undermount sink, flat-panel cabinets, gray cabinets, quartz countertops, an undermount tub and a one-piece toilet
 Surfside Lighting
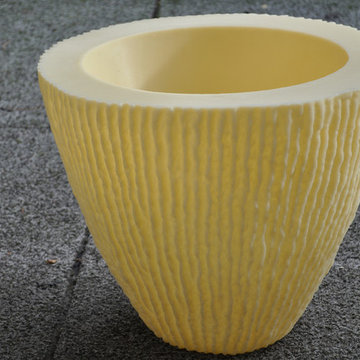
"Ambiance" Flora Planter Lamp, Round planters white and sandstone
A symbiosis of nature and design:
Despite their unpretentious elegance our high-quality planters are real eyecatchers.
• Flexible application in the garden or house
• Slightly satined surface white or sandstone coating
• With 5-metre feed line
• Other feed line lengths upon request
• All planters with water drain
Accessories suite:
Item no. 20125 Table top plexiglass, Ø 60 cm
Item no. 20215 S eat cushion with cushion cover, for planter, Ø 50 cm
Item no. 20401 Element for fastening to the floor 1 pair
Technical data:
• Polyethylene, dimensionally stable and sturdy
• Material thickness approx. 0.5 cm
• UV-resistant"
 Beth Simmons Interior Design

Stunning transformation! We removed a diagonal corner pantry to open entryway into dining area. New Built-in refrigerator and microwave at children's prep area. Convenient charging station located at small prep area. Cooking utensil pull-out pantry located at gas range top. Beautiful marble waterfall-like backsplash at hood. We customized pet feeding bowls into base cabinet for Daisy, too! Cambria countertops finish this kitchen off.
 Gordon Reese Design Build

We converted this small master bathroom into a large feeling oasis by raising the ceiling, adding lighting, and upgrading all features and fixtures. The large format multi-tiles compliment the counter tops and give this bathroom style and elegance.
Photo Credit: marilyn cunningham photography
 Sosna Inc
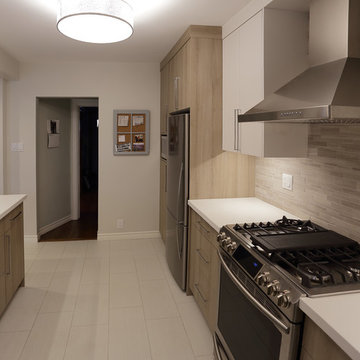
It was a very small kitchen in a 100 years old house.
We have removed a load bearing wall separating Kitchen from Dining Rm.
We closed off existing window to allow more cabinetry and relocated the sink and HVAC feeding upstairs. Exterior walls were insulated, windows and doors replaced.
Part of this project was refinishing of stairs and all existing trim (baseboards and casings). We tried to combine modern design with original trim that had sentimental value to our client. Kitchen cabinets were custom built.
We had many challenges working on this project starting from repairing sagged floors and asbestos removal to saving existing trim and relocating existing heating that was feeding upstairs.
It was well worth the effort because the result is a big and beautiful Kitchen and renovated main floor.
 MainStreet Design Build
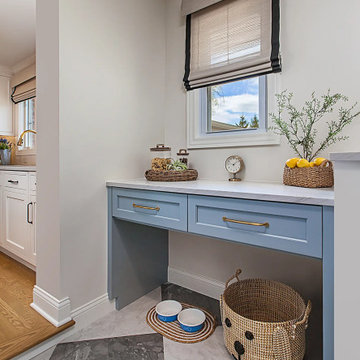
The mudroom was fully updated, featuring Boothbay Gray pantry cabinetry, a built-in pet feeding station, and striking 24”x24” anthracite and white tile laid in a diagonal pattern.
 sonnemanlighting
Suspenders™ LED system is a delicately scaled, modular system of interconnected elements and suspended LED components. It can be configured as individual lighting sculptures or as a tiered web of infinite scope and variety. Using today’s leadingedge technology, Robert Sonneman has reimagined and greatly expanded his original Suspenders concept from the late 1980s with a lighter scale, increased capability, and wider range of precisely scaled luminaires.
Because of the extensive range of possibilities offered by Suspenders, we have preconfigured a collection of arrangements that you can select as shown. You can also modify these arrangements using our configuration tables, or use them as inspiration to create your own completely custom configurations.
We will continue to build upon and expand Suspenders as an openframed illumination system of innovative possibilities as we move forward.
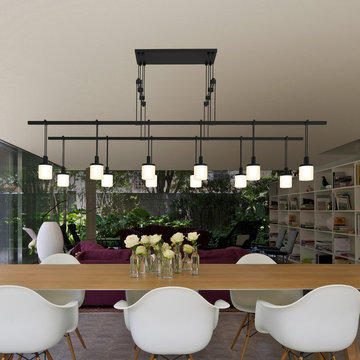
Two 12” Power Bars, each supported by two 18” field-cuttable rod Power Feed Hangers, hang from a ceiling mounted Power Feed with outlet box mounted transformer. Two 48” Power Bars hang from the above bars perpendicularly, each supported by two 6” Power Bar Hangers. Luminaires hang evenly spaced on each of the lower bars from 6” Luminaire Hangers.
28