
Search results for "Feeding" in Home Design Ideas

 UBuildIt
 - Oklahoma City
3209 S Broadway suite #227
Edmond, OK 73013
(405) 715-9000
www.ubuildit.com
Example of a trendy laundry room design in Oklahoma City
Example of a trendy laundry room design in Oklahoma City

 Urban Kitchens
Great Shaker style cabinets in an historic Colonial Revival home in OKC. Cabinets provided by Showplace Cabinets.
Inspiration for a mid-sized timeless galley medium tone wood floor and brown floor eat-in kitchen remodel in Oklahoma City with an undermount sink, shaker cabinets, white cabinets, granite countertops, gray backsplash, ceramic backsplash, stainless steel appliances, an island and black countertops
Inspiration for a mid-sized timeless galley medium tone wood floor and brown floor eat-in kitchen remodel in Oklahoma City with an undermount sink, shaker cabinets, white cabinets, granite countertops, gray backsplash, ceramic backsplash, stainless steel appliances, an island and black countertops
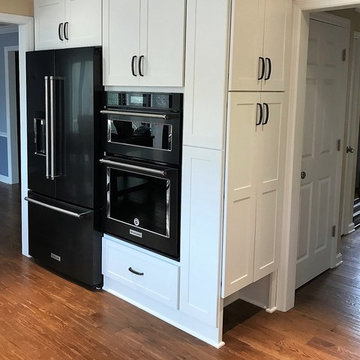
 Artisan Home Renewals
A very well used length of wall containing double ovens, refridgerator and pantry style storage. Notice the small area for the pets food bowls under the cabinets.
Find the right local pro for your project

 ESSARC East Side Studio Architects
In the "portales" we built a new kiva fireplace using the principles of a Rumford fireplace. A leaky gutter was replaced with new copper downspouts matching original ones. Gray water from the roof feeds new planters below.

 Green Diva Designs
Mid-sized transitional vinyl floor mudroom photo in DC Metro with blue walls and a white front door
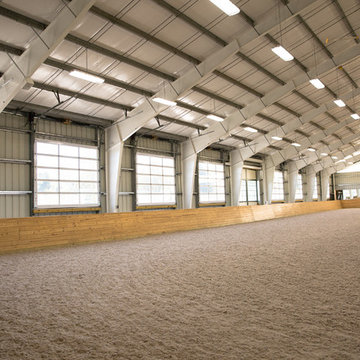


 Pinta International
The ecoFLEX Raised Diner is full of surprises! With the inside storage you finally have a space to put that food scoop, or even a container of their favorite food or treats. Comes in two different colors: espresso and antique white.

Sponsored
Plain City, OH

The Creative Kitchen Company
Columbus Area Kitchen Remodeling and Refacing Professional

 Foster Remodeling Solutions, Inc.
Outdoor living at it's finest in Springfield, VA. Our customers were looking for on outdoor entertaining space with a TV and fireplace. We came up with a design that gives them plenty of seating space, a gorgeous ceiling with fans and a place for their grill to feed hungry guests.
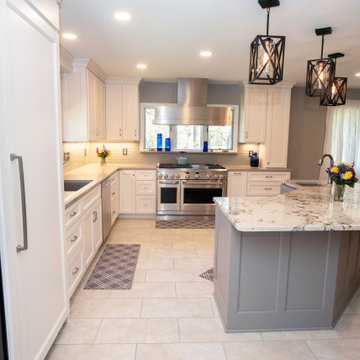
 Diane Nelson Interiors
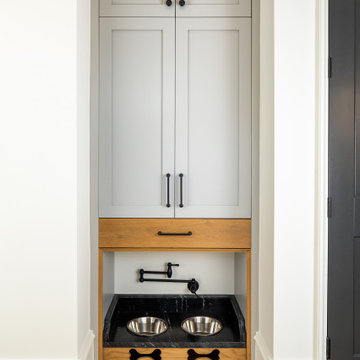
Opened up wall between kitchen and dining room to make room for an island and more functional space and cabinetry. Also opened up old hall closet to make food storage and feeding areas for dogs and coat hanging area.
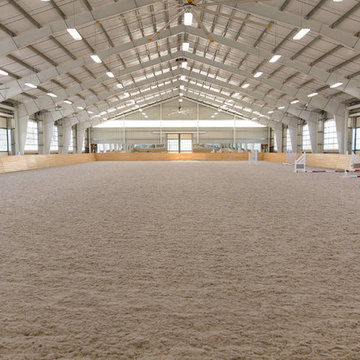

 restyle design, llc
kathy peden photography
Corner shower - mid-sized industrial 3/4 light wood floor corner shower idea in Denver with a one-piece toilet, beige walls and a pedestal sink
Corner shower - mid-sized industrial 3/4 light wood floor corner shower idea in Denver with a one-piece toilet, beige walls and a pedestal sink


 Lineage Architects, PC
This goat barn provides storage, shelter, and feeding space for the client's many goats! We designed the barn to be functional while complimenting the traditional style of the main house. / Architect: Pennie Zinn Garber, Lineage Architects

 User
Gilbertson Photography, Inc.
Inspiration for a mid-sized farmhouse medium tone wood floor great room remodel in Minneapolis with pink walls
Inspiration for a mid-sized farmhouse medium tone wood floor great room remodel in Minneapolis with pink walls
 Echelon Builders, Inc.
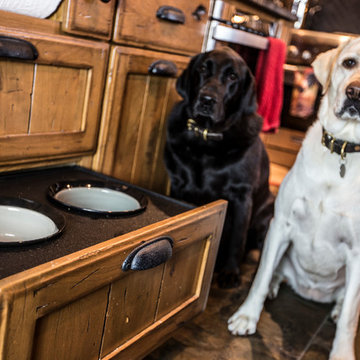
Fin and Pike love their new dog dish cabinet drawer. It's a more convenient height for the two larger dogs. It took many photos to finally catch them both looking at the camera. Custom distressed rustic cherry cabinetry and honed granite counter tops.
Photo by: Tom Martineau (Martineau Design)


 Quoizel
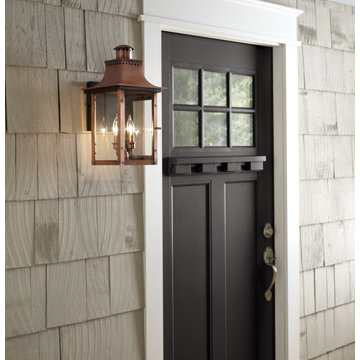
From the Charleston Copper Lantern Collection this piece gives you the historic look of gas lighting but without the hassle of a propane feed. It is all electric solid copper and hand riveted giving your home the romantic reproduction style of antique gas lights still popular today on many of the charming homes in New Orleans and Charleston.
 Lamp & Shade Works
From the Charleston Copper Lantern Collection this piece gives you the historic look of gas lighting but without the hassle of a propane feed. It is all electric solid copper and hand riveted giving your home the romantic reproduction style of antique gas lights still popular today on many of the charming homes in New Orleans and Charleston.

 Duffy and Associates Design Build Ltd
Sited on a ravine feeding the Credit River, the project comprises a new house and gardens. Of particular note are the angular geometries of the building forms, extensive use of architectural concrete, glass and millwork surfaces, and site topographies and geotechnical conditions.

 Carrick Custom Home Design
Rebecca Westover
Elegant mixed material railing hallway photo in Salt Lake City with a roof extension
Elegant mixed material railing hallway photo in Salt Lake City with a roof extension
69