
Search results for "Feeding" in Home Design Ideas

 Elle Interiors
Example of a mid-sized country l-shaped dark wood floor and brown floor eat-in kitchen design in Phoenix with an undermount sink, shaker cabinets, dark wood cabinets, solid surface countertops, white backsplash, subway tile backsplash, stainless steel appliances, an island and white countertops

 Sosna Inc
It was a very small kitchen in a 100 years old house.
We have removed a load bearing wall separating Kitchen from Dining Rm.
We closed off existing window to allow more cabinetry and relocated the sink and HVAC feeding upstairs. Exterior walls were insulated, windows and doors replaced.
Part of this project was refinishing of stairs and all existing trim (baseboards and casings). We tried to combine modern design with original trim that had sentimental value to our client. Kitchen cabinets were custom built.
We had many challenges working on this project starting from repairing sagged floors and asbestos removal to saving existing trim and relocating existing heating that was feeding upstairs.
It was well worth the effort because the result is a big and beautiful Kitchen and renovated main floor.

 Odell Construction Inc.
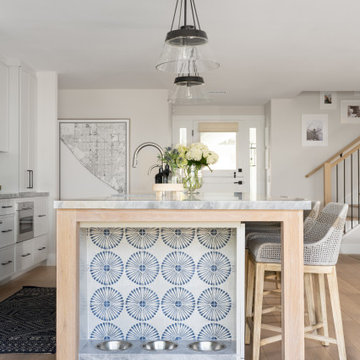
Full First Floor Renovation designed and constructed by Odell Construction. Complete with custom cabinets, Cambria counter tops, recessed shelving, and custom dog feeding station.
Find the right local pro for your project

 Danenberg Design
View of Kitchen from Dining showing how the island joins both spaces together.
Mid-sized minimalist galley medium tone wood floor eat-in kitchen photo in Philadelphia with an undermount sink, shaker cabinets, medium tone wood cabinets, quartz countertops, green backsplash, glass tile backsplash, stainless steel appliances and a peninsula
Mid-sized minimalist galley medium tone wood floor eat-in kitchen photo in Philadelphia with an undermount sink, shaker cabinets, medium tone wood cabinets, quartz countertops, green backsplash, glass tile backsplash, stainless steel appliances and a peninsula

 Ecology Artisans
Native flowers, grasses cover the alleyways between fruit tree plantings. A permitted septic effluent reuse system is in place to feed the fruit trees with aerated and settled septic water.
©ecologyartisans.com

 Foster Remodeling Solutions, Inc.
Outdoor living at it's finest in Springfield, VA. Our customers were looking for on outdoor entertaining space with a TV and fireplace. We came up with a design that gives them plenty of seating space, a gorgeous ceiling with fans and a place for their grill to feed hungry guests.
 Carter's Nursery, Pond & Patio
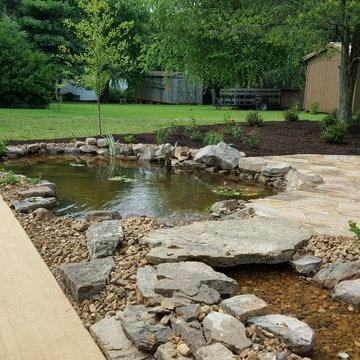
A view down the stream and across the pond. The stone patio hugs the waters edge to give you great access to the pond to watch and feed the fish. Landscape lighting enhances the entire area at night.

Sponsored
Plain City, OH

The Creative Kitchen Company
Columbus Area Kitchen Remodeling and Refacing Professional
 Foster Remodeling Solutions, Inc.
Outdoor living at it's finest in Springfield, VA. Our customers were looking for on outdoor entertaining space with a TV and fireplace. We came up with a design that gives them plenty of seating space, a gorgeous ceiling with fans and a place for their grill to feed hungry guests.

 User
An eclectic designed landscaping that is elegant and edible. This is a sustainable yard that will feed your family and neighbors!
Design ideas for a mid-sized eclectic full sun backyard formal garden in Phoenix for summer.
Design ideas for a mid-sized eclectic full sun backyard formal garden in Phoenix for summer.

 Jonathan Miller Architects
Example of a country u-shaped porcelain tile and black floor utility room design with a farmhouse sink, shaker cabinets, blue cabinets, marble countertops, white walls and white countertops

 Cardell Cabinetry
Pots and Pans pegged storage in Cardell Galway Kitchen in Maple Caramel with Java Glaze.
Kitchen - transitional kitchen idea in Detroit
Kitchen - transitional kitchen idea in Detroit
 Hayley M. Stansell
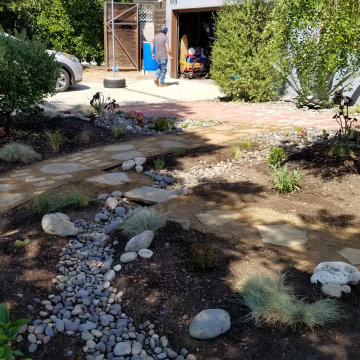
Rocks from a long-buried rain garden were dug up and repurposed for a new swale-style rain garden, which carriers rainwater over more of the landscape, feeding young fruit trees and edible and native groundcovers.
 Foster Remodeling Solutions, Inc.
Outdoor living at it's finest in Springfield, VA. Our customers were looking for on outdoor entertaining space with a TV and fireplace. We came up with a design that gives them plenty of seating space, a gorgeous ceiling with fans and a place for their grill to feed hungry guests.
 User
An eclectic designed landscaping that is elegant and edible. This is a sustainable yard that will feed your family and neighbors!
Inspiration for a mid-sized eclectic backyard concrete paver and kidney-shaped natural pool remodel in Phoenix
Inspiration for a mid-sized eclectic backyard concrete paver and kidney-shaped natural pool remodel in Phoenix
 Foster Remodeling Solutions, Inc.
Outdoor living at it's finest in Springfield, VA. Our customers were looking for on outdoor entertaining space with a TV and fireplace. We came up with a design that gives them plenty of seating space, a gorgeous ceiling with fans and a place for their grill to feed hungry guests.

 Duffy and Associates Design Build Ltd
Sited on a ravine feeding the Credit River, the project comprises a new house and gardens. Of particular note are the angular geometries of the building forms, extensive use of architectural concrete, glass and millwork surfaces, and site topographies and geotechnical conditions.

 Equine Facility Design
On a challenging sloped 10 acre property, Equine Facility Design provided building and site design for a private stable. The stable consists of four stalls with runs, wash/groom stall, office/feed room, and attached two bay garage. A raised center aisle and double sided glazed clerestory provide natural light and ventilation to the building. Located just steps away from the existing residence, views of the horses looking out their stalls and in their runs can be seen from many of family’s rooms.

 Artistic Cabinetry
Eat-in kitchen - mid-sized traditional l-shaped ceramic tile eat-in kitchen idea in New York with an undermount sink, recessed-panel cabinets, white cabinets, granite countertops, multicolored backsplash, glass tile backsplash, stainless steel appliances and an island
 Jappel Tech | Smart AV & IT
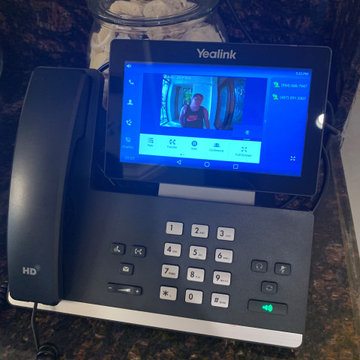
Get the video feed from the door station in about 1 second!
See your visitors, talk to them, and even open your door or garage all from this Yealink phone or your iPhone.

72