
Search results for "Feeding" in Home Design Ideas

 Artistic Cabinetry
Eat-in kitchen - mid-sized traditional l-shaped ceramic tile eat-in kitchen idea in New York with an undermount sink, recessed-panel cabinets, white cabinets, granite countertops, multicolored backsplash, glass tile backsplash, stainless steel appliances and an island

 Cardell Cabinetry
Cardell Galway Kitchen in Maple Caramel with Java Glaze
Inspiration for a transitional kitchen remodel in Detroit
Inspiration for a transitional kitchen remodel in Detroit

 Foster Remodeling Solutions, Inc.
Outdoor living at it's finest in Springfield, VA. Our customers were looking for on outdoor entertaining space with a TV and fireplace. We came up with a design that gives them plenty of seating space, a gorgeous ceiling with fans and a place for their grill to feed hungry guests.
Find the right local pro for your project
 Foster Remodeling Solutions, Inc.
Outdoor living at it's finest in Springfield, VA. Our customers were looking for on outdoor entertaining space with a TV and fireplace. We came up with a design that gives them plenty of seating space, a gorgeous ceiling with fans and a place for their grill to feed hungry guests.
 Foster Remodeling Solutions, Inc.
Outdoor living at it's finest in Springfield, VA. Our customers were looking for on outdoor entertaining space with a TV and fireplace. We came up with a design that gives them plenty of seating space, a gorgeous ceiling with fans and a place for their grill to feed hungry guests.
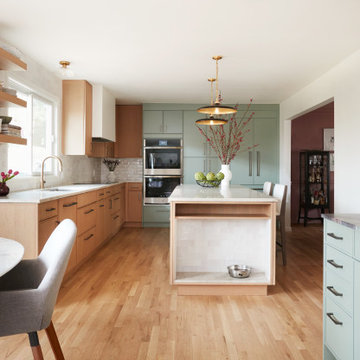
 Liz Curry Studio
Warm and modern kitchen in South Orange, NJ designed by interior architecture firm Liz Curry Studio. The cabinets are color blocked, and are a warm oak accented with sea foam green. There is white marble on the perimeter cabinets as well as the center island. There are two blackened brass pendants over the island, and there is a dog feeding station set into the side.

 Terralinda Design
Redirected rainwater fills this swale and allows the water to stay on-site. This recharges ground water, feeds your plants, and keeps your soil healthy.
Photo credit: Linda Middleton

Sponsored
Plain City, OH

The Creative Kitchen Company
Columbus Area Kitchen Remodeling and Refacing Professional

 User
An eclectic designed landscaping that is elegant and edible. This is a sustainable yard that will feed your family and neighbors!
Design ideas for a mid-sized eclectic full sun front yard formal garden in Phoenix.
Design ideas for a mid-sized eclectic full sun front yard formal garden in Phoenix.
 Foster Remodeling Solutions, Inc.
Outdoor living at it's finest in Springfield, VA. Our customers were looking for on outdoor entertaining space with a TV and fireplace. We came up with a design that gives them plenty of seating space, a gorgeous ceiling with fans and a place for their grill to feed hungry guests.

 Otoni Arquitetura
In this porch, we had the opportunity to work the transition between the internal social spaces and the external garden environment.
Photo: M. Caldo Studio
 Foster Remodeling Solutions, Inc.
Outdoor living at it's finest in Springfield, VA. Our customers were looking for on outdoor entertaining space with a TV and fireplace. We came up with a design that gives them plenty of seating space, a gorgeous ceiling with fans and a place for their grill to feed hungry guests.

 Duffy and Associates Design Build Ltd
Sited on a ravine feeding the Credit River, the project comprises a new house and gardens. Of particular note are the angular geometries of the building forms, extensive use of architectural concrete, glass and millwork surfaces, and site topographies and geotechnical conditions.
 Foster Remodeling Solutions, Inc.
Outdoor living at it's finest in Springfield, VA. Our customers were looking for on outdoor entertaining space with a TV and fireplace. We came up with a design that gives them plenty of seating space, a gorgeous ceiling with fans and a place for their grill to feed hungry guests.
 Artistic Cabinetry
Inspiration for a mid-sized timeless l-shaped ceramic tile eat-in kitchen remodel in New York with an undermount sink, recessed-panel cabinets, white cabinets, granite countertops, multicolored backsplash, glass tile backsplash, stainless steel appliances and an island
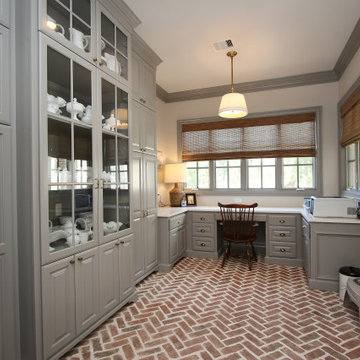
 Wyrick Residential Design
Large elegant built-in desk and u-shaped brick floor and red floor utility room photo in Houston with gray walls, an undermount sink, raised-panel cabinets, gray cabinets, white backsplash, subway tile backsplash, a side-by-side washer/dryer and white countertops
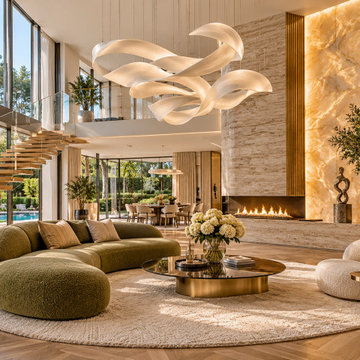
 Tyler Sink
Appreciate chic Interior 3D Rendering from Blue Ribbon 3D, designed for boutiques with playful displays, fresh textures, and soft lighting. Shop owners easily preview layouts, test color ideas, and share lively images that draw customers in from popular social feeds.

 Julie Banks Design, LLC
Finished kitchen remodel. Moved peninsula out slightly to create a more functional area between dishwasher and range.
Example of a mid-sized transitional u-shaped medium tone wood floor and brown floor eat-in kitchen design in Santa Barbara with an undermount sink, shaker cabinets, white cabinets, solid surface countertops, multicolored backsplash, porcelain backsplash, stainless steel appliances and gray countertops
Example of a mid-sized transitional u-shaped medium tone wood floor and brown floor eat-in kitchen design in Santa Barbara with an undermount sink, shaker cabinets, white cabinets, solid surface countertops, multicolored backsplash, porcelain backsplash, stainless steel appliances and gray countertops

 Elle Interiors
Eat-in kitchen - mid-sized country l-shaped dark wood floor and brown floor eat-in kitchen idea in Phoenix with an undermount sink, shaker cabinets, dark wood cabinets, solid surface countertops, white backsplash, subway tile backsplash, stainless steel appliances, an island and white countertops

 Sosna Inc
It was a very small kitchen in a 100 years old house.
We have removed a load bearing wall separating Kitchen from Dining Rm.
We closed off existing window to allow more cabinetry and relocated the sink and HVAC feeding upstairs. Exterior walls were insulated, windows and doors replaced.
Part of this project was refinishing of stairs and all existing trim (baseboards and casings). We tried to combine modern design with original trim that had sentimental value to our client. Kitchen cabinets were custom built.
We had many challenges working on this project starting from repairing sagged floors and asbestos removal to saving existing trim and relocating existing heating that was feeding upstairs.
It was well worth the effort because the result is a big and beautiful Kitchen and renovated main floor.

 Luciole Design Inc.
Concrete stepping slabs transition onto the arrival deck, paved with directional boards that lead to the front door. The pot contains a milkweed, dormant in winter but will burst into leaf in spring to feed hungry Monarch caterpillars.
71