
Search results for "Feeding" in Home Design Ideas

 Advance Design Studio, Ltd.
Mike and Stacy moved to the country to be around the rolling landscape and feed the birds outside their Hampshire country home. After living in the home for over ten years, they knew exactly what they wanted to renovate their 1980’s two story once their children moved out. It all started with the desire to open up the floor plan, eliminating constricting walls around the dining room and the eating area that they didn’t plan to use once they had access to what used to be a formal dining room.
They wanted to enhance the already warm country feel their home already had, with some warm hickory cabinets and casual granite counter tops. When removing the pantry and closet between the kitchen and the laundry room, the new design now just flows from the kitchen directly into the smartly appointed laundry area and adjacent powder room.
The new eat in kitchen bar is frequented by guests and grand-children, and the original dining table area can be accessed on a daily basis in the new open space. One instant sensation experienced by anyone entering the front door is the bright light that now transpires from the front of the house clear through the back; making the entire first floor feel free flowing and inviting.
Photo Credits- Joe Nowak

 Urban Kitchens
Great Shaker style cabinets in an historic Colonial Revival home in OKC. Cabinets provided by Showplace Cabinets.
Eat-in kitchen - mid-sized traditional galley medium tone wood floor and brown floor eat-in kitchen idea in Oklahoma City with an undermount sink, shaker cabinets, white cabinets, granite countertops, gray backsplash, ceramic backsplash, stainless steel appliances, an island and black countertops
Eat-in kitchen - mid-sized traditional galley medium tone wood floor and brown floor eat-in kitchen idea in Oklahoma City with an undermount sink, shaker cabinets, white cabinets, granite countertops, gray backsplash, ceramic backsplash, stainless steel appliances, an island and black countertops

 Foster Remodeling Solutions, Inc.
Outdoor living at it's finest in Springfield, VA. Our customers were looking for on outdoor entertaining space with a TV and fireplace. We came up with a design that gives them plenty of seating space, a gorgeous ceiling with fans and a place for their grill to feed hungry guests.
Find the right local pro for your project

 User
An eclectic designed landscaping that is elegant and edible. This is a sustainable yard that will feed your family and neighbors!
Inspiration for a mid-sized eclectic full sun backyard formal garden in Phoenix for summer.
Inspiration for a mid-sized eclectic full sun backyard formal garden in Phoenix for summer.

 District Custom Woodworks
Custom Kitchen in NW DC, with Modern Flat Slab Doors in Rio - Satin Rosewood Finish. All Soft-/Self-Closing Hardware. Built-in Refrigerator, Dishwashers with Custom Grain-Matched Panels. Integrated Dog Bowl. Custom Enclosure and Doors for Laundry, Utility and Mechanical Closets. Clean, Simple Lines.

 Odell Construction Inc.
Full First Floor Renovation designed and constructed by Odell Construction. Complete with custom cabinets, Cambria counter tops, recessed shelving, and custom dog feeding station.



Sponsored
Plain City, OH

The Creative Kitchen Company
Columbus Area Kitchen Remodeling and Refacing Professional

 Design Lifestyles, LLC
Inspiration for a mid-sized transitional l-shaped medium tone wood floor and brown floor open concept kitchen remodel in Dallas with a farmhouse sink, shaker cabinets, white cabinets, quartz countertops, gray backsplash, mosaic tile backsplash, stainless steel appliances, an island and white countertops


 Green Diva Designs
Inspiration for a mid-sized transitional screened-in back porch remodel in DC Metro with decking and a roof extension


 Larkspur Design
A Swallowtail butterfly feeding on native Delphinium exaltatum (Tall Larkspur).
Inspiration for a contemporary full sun landscaping in Manchester for summer.
Inspiration for a contemporary full sun landscaping in Manchester for summer.

 Ecology Artisans
Greywater basin feeding water friendly Cyperus papyrus ("papyrus") Juncus effusus ("corkscrew rush") with waterwise planting in background along side newly poured and formed concrete sidewalk by Ecology Artisans

 Genay Bell Interior Design
Kim Nowell Photography
Example of a transitional u-shaped medium tone wood floor open concept kitchen design in Seattle with an undermount sink, shaker cabinets, dark wood cabinets, granite countertops, metallic backsplash, porcelain backsplash, stainless steel appliances and an island
Example of a transitional u-shaped medium tone wood floor open concept kitchen design in Seattle with an undermount sink, shaker cabinets, dark wood cabinets, granite countertops, metallic backsplash, porcelain backsplash, stainless steel appliances and an island
 King Construction Company LLC
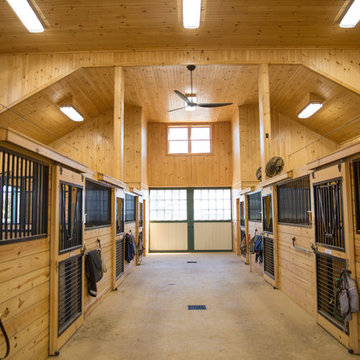
Stalls Inside Stable
Example of a mid-sized country home design design in DC Metro
Example of a mid-sized country home design design in DC Metro

 Sabo Custom Builders
Large elegant backyard concrete paver and custom-shaped hot tub photo in Houston

 Ruff Reams Building Co.
Scott Carlisle
Kitchen pantry - mediterranean kitchen pantry idea in Birmingham
Kitchen pantry - mediterranean kitchen pantry idea in Birmingham

 City Park Interiors
Inspiration for a large timeless open concept dark wood floor living room remodel in Columbus with beige walls, a standard fireplace, a stone fireplace and no tv
 Urban Kitchens
Great Shaker style cabinets in an historic Colonial Revival home in OKC. Cabinets provided by Showplace Cabinets.
Example of a mid-sized classic galley medium tone wood floor and brown floor eat-in kitchen design in Oklahoma City with an undermount sink, shaker cabinets, white cabinets, granite countertops, gray backsplash, ceramic backsplash, stainless steel appliances, an island and black countertops
Example of a mid-sized classic galley medium tone wood floor and brown floor eat-in kitchen design in Oklahoma City with an undermount sink, shaker cabinets, white cabinets, granite countertops, gray backsplash, ceramic backsplash, stainless steel appliances, an island and black countertops

 Julie Banks Design, LLC
Finished kitchen remodel. Removed soffit, created better peninsula storage and freshened up the space with painted white shaker cabinets.
Mid-sized transitional u-shaped medium tone wood floor and brown floor eat-in kitchen photo in Santa Barbara with an undermount sink, shaker cabinets, white cabinets, solid surface countertops, multicolored backsplash, porcelain backsplash, stainless steel appliances and gray countertops
Mid-sized transitional u-shaped medium tone wood floor and brown floor eat-in kitchen photo in Santa Barbara with an undermount sink, shaker cabinets, white cabinets, solid surface countertops, multicolored backsplash, porcelain backsplash, stainless steel appliances and gray countertops
73