
Search results for "Feeding" in Home Design Ideas


 Hartmark Cabinet Design & Mfg., Inc.
We loved implementing all the details in Tiffani Thiessen's Gorgeous Kitchen. Designer: Lonni Paul Design.
Inspiration for a timeless medium tone wood floor kitchen remodel in Los Angeles with a farmhouse sink, white cabinets, marble countertops, stainless steel appliances, white walls and an island
Inspiration for a timeless medium tone wood floor kitchen remodel in Los Angeles with a farmhouse sink, white cabinets, marble countertops, stainless steel appliances, white walls and an island
 Fratantoni Design / Residential Architects
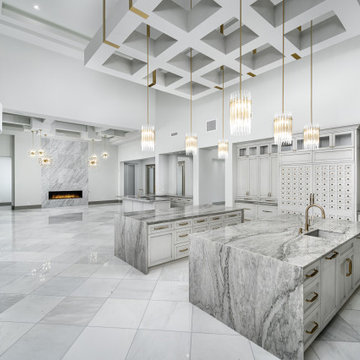
This gourmet kitchen has it all -- double kitchen islands, custom lighting fixtures, white cabinets, and enough room to feed our whole family!
Example of a minimalist kitchen design in Phoenix
Example of a minimalist kitchen design in Phoenix
Find the right local pro for your project

 Urban Kitchens
Great Shaker style cabinets in an historic Colonial Revival home in OKC. Cabinets provided by Showplace Cabinets.
Mid-sized elegant galley medium tone wood floor and brown floor eat-in kitchen photo in Oklahoma City with an undermount sink, shaker cabinets, white cabinets, granite countertops, gray backsplash, ceramic backsplash, stainless steel appliances, an island and black countertops
Mid-sized elegant galley medium tone wood floor and brown floor eat-in kitchen photo in Oklahoma City with an undermount sink, shaker cabinets, white cabinets, granite countertops, gray backsplash, ceramic backsplash, stainless steel appliances, an island and black countertops

 Kimberley Bryan
Photo of an eclectic shade backyard concrete vegetable garden landscape.
Photo of an eclectic shade backyard concrete vegetable garden landscape.

 House of L
A 1927 colonial home in Shaker Heights, Ohio, received a breathtaking renovation that required extensive work, transforming it from a tucked away, utilitarian space, to an all-purpose gathering room, a role that most kitchens embrace in a home today. The scope of work changed over the course of the project, starting more minimalistically and then quickly becoming the main focus of the house's remodeling, resulting in a staircase being relocated and walls being torn down to create an inviting focal point to the home where family and friends could connect. The focus of the functionality was to allow for multiple prep areas with the inclusion of two islands and sinks, two eating areas (one for impromptu snacking and small meals of younger family members and friends on island no. two and a built-in bench seat for everyday meals in the immediate family). The kitchen was equipped with all Subzero and Wolf appliances, including a 48" range top with a 12" griddle, two double ovens, a 42" built-in side by side refrigerator and freezer, a microwave drawer on island no. one and a beverage center and icemaker in island no. two. The aesthetic feeling embraces the architectural feel of the home while adding a modern sensibility with the revamped layout and graphic elements that tie the color palette of whites, chocolate and charcoal. The cabinets were custom made and outfitted with beaded inset doors with a Shaker panel frame and finished in Benjamin Moore's OC-17 White Dove, a soft white that allowed for the kitchen to feel warm while still maintaining its brightness. Accents of walnut were added to create a sense of warmth, including a custom premium grade walnut countertop on island no. one from Brooks Custom and a TV cabinet with a doggie feeding station beneath. Bringing the cabinet line to the 8'6" ceiling height helps the room feel taller and bold light fixtures at the islands and eating area add detail to an otherwise simpler ceiling detail. The 1 1/4" countertops feature Calacatta Gold Marble with an ogee edge detail. Special touches on the interiors include secret storage panels, an appliance garage, breadbox, pull-out drawers behind the cabinet doors and all soft-close hinges and drawer glides. A kneading area was made as a part of island no. one for the homeowners' love of baking, complete with a stone top allowing for dough to stay cool. Baskets beneath store kitchen essentials that need air circulation. The room adjacent to the kitchen was converted to a hearth room (from a formal dining room) to extend the kitchen's living space and allow for a natural spillover for family and guests to spill into.
Jason Miller, Pixelate

 Haggard Home Cabinetry & Design
Mid-sized transitional u-shaped light wood floor and beige floor open concept kitchen photo in Atlanta with a farmhouse sink, shaker cabinets, white cabinets, quartz countertops, white backsplash, subway tile backsplash, stainless steel appliances, two islands and white countertops

Sponsored
Plain City, OH

The Creative Kitchen Company
Columbus Area Kitchen Remodeling and Refacing Professional

 King Construction Company LLC
Horse Barn Complex
Example of a mid-sized cottage white two-story gable roof design in New York
Example of a mid-sized cottage white two-story gable roof design in New York
 King Construction Company LLC
Horse Barn Complex
Inspiration for a mid-sized cottage white two-story gable roof remodel in New York
Inspiration for a mid-sized cottage white two-story gable roof remodel in New York

 Carrie Greene Design
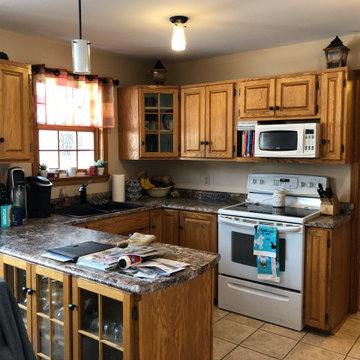
Before - Closing in the doorway next to the stove and removing an adjacent wall allowed the space to be completely opened up to the living area.
Kitchen - mid-sized farmhouse kitchen idea
Kitchen - mid-sized farmhouse kitchen idea
 Urban Kitchens
Great Shaker style cabinets in an historic Colonial Revival home in OKC. Cabinets provided by Showplace Cabinets.
Inspiration for a mid-sized timeless galley medium tone wood floor and brown floor eat-in kitchen remodel in Oklahoma City with an undermount sink, shaker cabinets, white cabinets, granite countertops, gray backsplash, ceramic backsplash, stainless steel appliances, an island and black countertops
Inspiration for a mid-sized timeless galley medium tone wood floor and brown floor eat-in kitchen remodel in Oklahoma City with an undermount sink, shaker cabinets, white cabinets, granite countertops, gray backsplash, ceramic backsplash, stainless steel appliances, an island and black countertops

 Seasons Garden Design LLC
Across the drive near the entry is a koi pond with a deck where the owner can sit and watch/feed his koi.
Photo: Vanessa Gardner Nagel, APLD
Design ideas for a large craftsman landscaping in Portland.
Design ideas for a large craftsman landscaping in Portland.
 Haggard Home Cabinetry & Design
Open concept kitchen - mid-sized transitional u-shaped light wood floor and beige floor open concept kitchen idea in Atlanta with a farmhouse sink, shaker cabinets, white cabinets, quartz countertops, white backsplash, subway tile backsplash, stainless steel appliances, two islands and white countertops
 Paragon Building Group
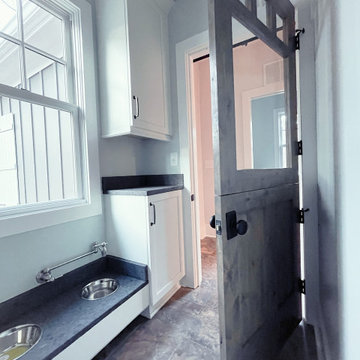
Custom dutch door and custom dog feeding and watering station.
Laundry room - contemporary laundry room idea in Raleigh
Laundry room - contemporary laundry room idea in Raleigh

 Ornamental Gardens by Lisa
Desert plants can be both beautiful and structural. The Palo Verde tree provides a soft screen with beautiful blooms that feed the bees. The Agave (americana 'medio-picta alba' is a dwarf variety that can withstand the occasional frost of this area. It provides sculpture in the garden.

 Deck and Patio Company "Outdoor Living Experts"
Before winter sets in, carefully look over your plant material and remove any dying plant material. These materials will rot and build up poisonous gases that can’t escape through ice when it forms. Such conditions might mean the koi are no longer simply hibernating, but are in a dangerous state of torpor.
www.deckandpatio.com

 Urban Kitchens
Great Shaker style cabinets in an historic Colonial Revival home in OKC. Cabinets provided by Showplace Cabinets.
Mid-sized elegant galley medium tone wood floor and brown floor eat-in kitchen photo in Oklahoma City with an undermount sink, shaker cabinets, white cabinets, granite countertops, gray backsplash, ceramic backsplash, stainless steel appliances, an island and black countertops
Mid-sized elegant galley medium tone wood floor and brown floor eat-in kitchen photo in Oklahoma City with an undermount sink, shaker cabinets, white cabinets, granite countertops, gray backsplash, ceramic backsplash, stainless steel appliances, an island and black countertops

 A&B Contracting Co.
Cabinets, countertops & tiles by Swan Tile & Cabinets. Reclaimed wood beam by Brooklyn Reclaimed. Design and execution by A&B Contracting Co.
Small trendy u-shaped kitchen photo in New York with an undermount sink, flat-panel cabinets, gray cabinets, quartzite countertops, white backsplash, stone tile backsplash and stainless steel appliances
Small trendy u-shaped kitchen photo in New York with an undermount sink, flat-panel cabinets, gray cabinets, quartzite countertops, white backsplash, stone tile backsplash and stainless steel appliances
74