
Search results for "Feeding" in Home Design Ideas

 Ben The Builder Inc
Reclaimed historic Jacksonville beam shelf dog feeding station. Reclaimed historic Chicago brick. Knotty hickory shelves hung on patinaed copper supports. Oak floors.


 Hermitage Kitchen Gallery LLC
Designed by Victoria Highfill, Photography by Melissa M Mills
Kitchen pantry - mid-sized transitional single-wall light wood floor and brown floor kitchen pantry idea in Nashville with recessed-panel cabinets, dark wood cabinets, quartz countertops and white countertops
Kitchen pantry - mid-sized transitional single-wall light wood floor and brown floor kitchen pantry idea in Nashville with recessed-panel cabinets, dark wood cabinets, quartz countertops and white countertops
Find the right local pro for your project

 Spire Integrated Systems Inc.
Northern Michigan is the ultimate getaway destination with serene views and abundance of outdoor recreation. This remote Up North house offers nothing short of that. With the nearest major town almost 45 minutes away, it was essential this vacation home offered all the amenities for entertainment and relaxation. Spire worked with the client to create the perfect lake house retreat with comfort and convenience during any season or weather.
The living room with an attached game room is a versatile space that offers endless entertainment. A 65” TV was installed over the fireplace in the custom stone wall. The adjustable mount allows the TV to lower for comfortable viewing from either the couch or pool table. A pair of Meridian Audio DSP7200 custom color matched speakers equipped with a Meridian Audio 218 digital controller were strategically installed on each side of the fireplace. The floor-standing speakers compliment the natural stone while providing astonishingly life-like sound, perfect for streaming live concerts.
The powerful audio extends to the upper level of the home. Spire installed B&W 700 series bookshelf speakers in the executive office and a Triad custom speaker bar in the master bedroom. These speakers are ideal for smaller rooms, while elevating the TV experience.
The large living room windows offer beautiful lake views and ample lighting. Lutron Palladiom shades were installed to easily control the natural light in the living room, master bedroom and bathroom. They are custom designed and fully automated to let in the morning sun or achieve partial shading or complete privacy. Whether set on a schedule or controlled from an iPad, the shades operate quietly and seamlessly.
The technology was designed to be enjoyed just as much indoors as outdoors. With the whole home audio system, high-quality sound can flow throughout the indoor rooms as well as the outdoor patio. While the location may be remote, Spire ensured the WiFi and network connection is strong both throughout the yard and inside the home. A Lutron HomeWorks QS system integrates the control of all the interior and exterior lighting including motion sensing for the exterior pathway.
Since this is not a permanent residence, a control and security system was very important. A personalized Savant system was integrated for full home control of lighting, climate, entertainment and security from anywhere with a smart device . This includes the ability to control the multiple landscape light zones with timed scenes. The Doorbird cameras and chimes with the integration of camera feeds into the Savant Control provides remote communication with visitors at any of the exterior doors. Remote access also allows rebooting of all essential systems from any location.

 Urban Design Solutions
Inspiration for a small contemporary u-shaped medium tone wood floor eat-in kitchen remodel in Brisbane with a single-bowl sink, flat-panel cabinets, white cabinets, granite countertops, porcelain backsplash, stainless steel appliances and a peninsula

 Traci Connell Interiors
Example of a transitional white floor powder room design in Dallas with white cabinets, an undermount sink and white countertops

 UBuildIt
 - Oklahoma City
3209 S Broadway suite #227
Edmond, OK 73013
(405) 715-9000
www.ubuildit.com
Example of a trendy laundry room design in Oklahoma City
Example of a trendy laundry room design in Oklahoma City

Sponsored
Plain City, OH

The Creative Kitchen Company
Columbus Area Kitchen Remodeling and Refacing Professional

 Arborealis
Casual lounge and dining areas
Photo of a mid-sized industrial drought-tolerant and full sun backyard gravel landscaping in San Francisco with a fire pit.
Photo of a mid-sized industrial drought-tolerant and full sun backyard gravel landscaping in San Francisco with a fire pit.

 Diane Nelson
Opened up wall between kitchen and dining room to make room for an island and more functional space and cabinetry. Also opened up old hall closet to make food storage and feeding areas for dogs and coat hanging area.

 Honeybee Group, LLC
This house is made of 1"x12" cedar. All of the mouldings are custom cut and the post is mitered at the corners for a seamless look. Some people ask why there are no pegs for the mama birds to sit on when feeding the young who will inevitably be raised in these houses. The answer is that they are unnecessary. Mother nature doesn't provide pegs so neither do we. Mama birds simply hang onto the bottom of the opening.

 Ornamental Gardens by Lisa
A thick layer of mulch keeps the soil cool, prevents weeds, eliminates evaporation of the drip irrigation water underneath, and feeds the soil.
Photo of a mid-sized traditional drought-tolerant and full sun hillside landscaping in San Diego for spring.
Photo of a mid-sized traditional drought-tolerant and full sun hillside landscaping in San Diego for spring.

 soilsalive
We feed the soil organically year round on our Soil Building maintenance program so that plants are better able to sustain themselves on this Eco-friendly property in the heart of Dallas, Tx. Even in winter, the property is fed with organics such as worm castings, humic acid and liquid compost extract.

 Sarah Herman Landscape Design
You can read more about the project through this Houzz Feature link: https://www.houzz.com/magazine/hillside-yard-offers-scenic-views-and-space-for-contemplation-stsetivw-vs~131483772

 mackmiller design+build
Our client loves to cook for her family and she requested a traditional kitchen that would blend with the rest of her home. She selected full overlay raised panel maple cabinets with a medium stain, bronze knobs and pulls and an oak floor. There are seedy glass inserts in the row above her upper cabinets. She chose all Thermador appliances including two 36" built-in refrigerator and freezer columns, gas cooktop and oven, a single oven and a microwave both housed in base cabinets. She selected Cambria quartz countertops and requested a recessed dog feeding station. We located it at the base of a tall kitchen cabinet and installed a quartz base for easy clean-up. A rustic sliding barn door with black iron hardware leads to her laundry room and adds character. Decorative lights with a bronze finish include a 3 three pendant fixture, a 5 light chandelier and 2 wall pendants. Recessed ceiling lights with dimmer switches provide plenty of general lighting. We clear coated her oak floors.

 A&B Contracting Co.
Cabinets, countertops & tiles by Swan Tile & Cabinets. Reclaimed wood beam by Brooklyn Reclaimed. Design and execution by A&B Contracting Co.
Inspiration for a small contemporary u-shaped kitchen remodel in New York with an undermount sink, flat-panel cabinets, gray cabinets, quartzite countertops, white backsplash, stone tile backsplash and stainless steel appliances
Inspiration for a small contemporary u-shaped kitchen remodel in New York with an undermount sink, flat-panel cabinets, gray cabinets, quartzite countertops, white backsplash, stone tile backsplash and stainless steel appliances
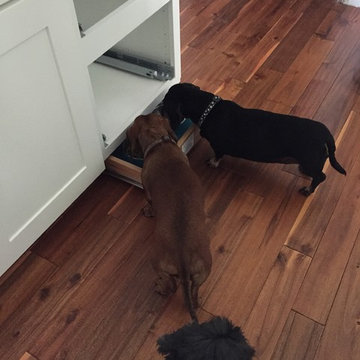
 UBuildIt
 - Oklahoma City
3209 S Broadway suite #227
Edmond, OK 73013
(405) 715-9000
www.ubuildit.com
Laundry room - contemporary laundry room idea in Oklahoma City
Laundry room - contemporary laundry room idea in Oklahoma City
86