
Search results for "Feeding" in Home Design Ideas
 Pike Properties
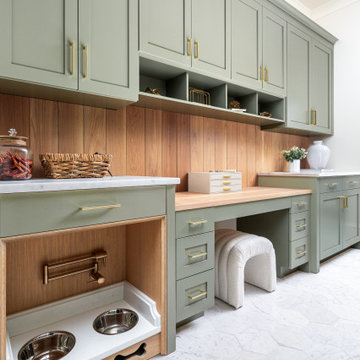
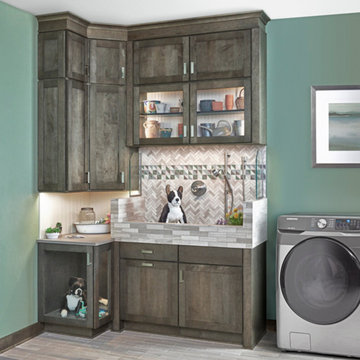
The Mudroom ? With ample storage space for your bookbags, shoes and furry friends ? Cabinet Paint Color: BM Vineland #pikeproperties
Entryway - transitional entryway idea in Charlotte
Entryway - transitional entryway idea in Charlotte

 Blue Ribbon Residential Construction, Inc.
John R. Sperath
Example of a large trendy u-shaped medium tone wood floor eat-in kitchen design in Raleigh with a farmhouse sink, raised-panel cabinets, beige cabinets, granite countertops, multicolored backsplash, terra-cotta backsplash, stainless steel appliances and a peninsula
Example of a large trendy u-shaped medium tone wood floor eat-in kitchen design in Raleigh with a farmhouse sink, raised-panel cabinets, beige cabinets, granite countertops, multicolored backsplash, terra-cotta backsplash, stainless steel appliances and a peninsula
Find the right local pro for your project


 UBuildIt
 - Oklahoma City
3209 S Broadway suite #227
Edmond, OK 73013
(405) 715-9000
www.ubuildit.com
Example of a trendy laundry room design in Oklahoma City
Example of a trendy laundry room design in Oklahoma City
 ig. design & interiors
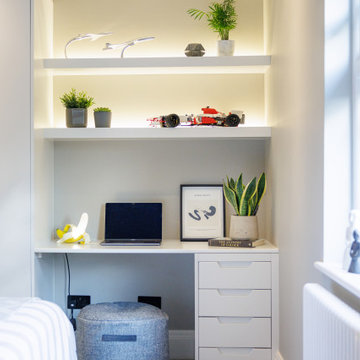
We often place the sockets above the desk, but this particular client had a preference for them to sit below. Both work really well as long as you create a hole (with grommet) towards the back of the desk for the leads to neatly feed through.


Sponsored
Plain City, OH

The Creative Kitchen Company
Columbus Area Kitchen Remodeling and Refacing Professional

 LMOH Home
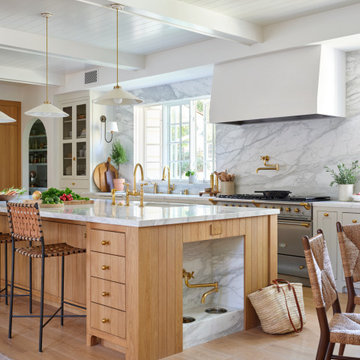
Shown in this photo: Swivel wicker-seated counter stools, bronze 3-light pendant chandeliers, crackle glass brick backsplash, crackle glass mosaic backsplash feature, espresso island with custom pet feeding station, granite island countertop with custom 6cm profile, Ceasarstone countertops, custom microwave built-in, arched picture window, European oak wire brushed flooring and accessories/finishing touches designed by LMOH Home. | Photography Joshua Caldwell.

 BBG Construction
Large cottage guest and girl carpeted and gray floor nursery photo in Indianapolis with multicolored walls

 Casa Mia USA Inc.
Example of a large urban galley concrete floor and gray floor open concept kitchen design in New York with shaker cabinets, medium tone wood cabinets, wood countertops and two islands

 Elle Interiors
Eat-in kitchen - mid-sized farmhouse u-shaped dark wood floor and brown floor eat-in kitchen idea in Phoenix with an undermount sink, shaker cabinets, dark wood cabinets, solid surface countertops, white backsplash, subway tile backsplash, stainless steel appliances, an island and white countertops

 Elite AV Innovations
When the homeowner came to us with an idea to incorporate bunk beds into a large game room, we knew we could create something fun but truly functional. This custom bunk bed design sleeps 4 and feeds up to 6. There are two bunks up top accessible via hidden ladders and two pull out trundles below for two additional sleeping spaces. It is a big hit with the kids and the adults that come over to visit. Each upper bunk has a mini cubby with a USB charging station, light and even a place to stash their personal items.


 Austin Ganim Landscape Design, LLC
Magnus Coneflower with a Giant Swallowtail butterfly feeding on the nectar in the garden.
Austin Ganim Landscape Design, LLC
Photo of a small farmhouse full sun front yard landscaping in Burlington for summer.
Photo of a small farmhouse full sun front yard landscaping in Burlington for summer.

 Whole System Designs
Rain Gardens that catch and store rainwater and Drought Tolerant Plants that feed local bees and other pollinators. Derek Downey
Inspiration for a mediterranean landscaping in Sacramento.
Inspiration for a mediterranean landscaping in Sacramento.

 Arborealis
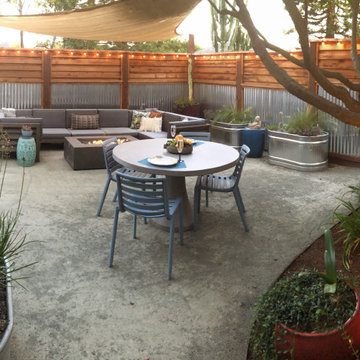
Evening Lighting, bistro lighting
Mid-sized urban backyard gravel drought-tolerant and full sun patio photo in San Francisco with a fire pit
Mid-sized urban backyard gravel drought-tolerant and full sun patio photo in San Francisco with a fire pit

85