
Search results for "Feeding" in Home Design Ideas

 JSL Landscape Design
Gas feeds this firepit using fireglass surrouned by a travertine counter top. This functions as an outdoor coffee table as well thus dual purpose for day and night time use.
photos by John Stuart Leslie, JSL Exteriors Landscape Design Build Sedona


Find the right local pro for your project

 Kitchens Made Simple
Example of a classic eat-in kitchen design in Minneapolis with an undermount sink, raised-panel cabinets, light wood cabinets, granite countertops, beige backsplash, glass tile backsplash and stainless steel appliances

 Optimicity
The goal for this space was to provide a low-maintenance, child-friendly, contemporary garden that aligns with the Client's interior design style.
Low deck provides a small stage for the children to play, while providing a permeable surface to feed the tree pit hidden below, as well as space for path lighting.

 Earthwise Landscapes, LLC
Now the client has lovely native plant gardens that feed birds and butterflies and provide four seasons of interest.
Every home deserves an exquisite landscape and Earthwise makes that possible for you.

 Ginkgo Leaf Studio
Red Admiral butterfly feeding on 'Summer Beauty' allium.
Westhauser Photography
This is an example of a large traditional full sun front yard landscaping in Milwaukee for summer.
This is an example of a large traditional full sun front yard landscaping in Milwaukee for summer.

Sponsored
Plain City, OH

The Creative Kitchen Company
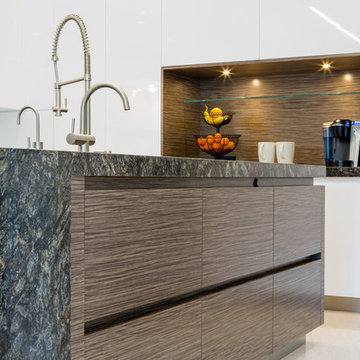
Columbus Area Kitchen Remodeling and Refacing Professional



 Marilyn's Dreamscapes L.L.C.
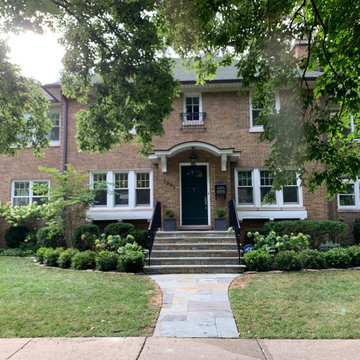
The front yard was completely surrounded along the sidewalk with old hedges and the home was hidden. After removing the hedges, feeding the old Boxwood, adding new Hydrangea , Boxwood, a Redbud and a Japanese Maple, along with the new staircase and walk, the home has come back to life.


 Miller-Roodell Architects Ltd
Together with the Main Home, the 360 Ranch Guest Cabins offer even more spaces for friends and family to connect in the shadow of towering Emigrant Peak. Like the Main Home, the Guest Cabins draw design inspiration from the classic log lodges of The West, integrating smaller round logs and native stone to convey that distinctive historic feel.
The two 2000 square foot cabins are connected—essentially mirrored at the fireplace—with each side boasting a master suite with fireplace and a second bedroom with bunks, a full kitchen, and living area. A combination of open deck space and screened porches, as well as its location on the banks of a small stream that feeds the pond, further connects this structure with the surrounding landscape.

 Bell & Associates
Original laundry room was inefficient and lacked storage. Redesigned laundry room for maximum efficiency. Custom cabinets were designed to accommodate stacked washer and dryer; laundry sink, folding area and storage. The space for folding laundry was achieved by creating a removable counter top that reveals the laundry sink below. The faucet was recessed to allow for maximum folding space. Area below sink cabinet is used for the dog's feeding station
Interior Design: Bell & Associates Interior Design, Ltd
Construction: Sigmon Construction
Cabinets: Cardinal Cabinetworks
Photography: Steven Paul Whitsitt Photography

 soilsalive
We feed the soil organically year round on our Soil Building maintenance program so that plants are better able to sustain themselves on this Eco-friendly property in the heart of Dallas, Tx. Even in winter, the property is fed with organics such as worm castings, humic acid and liquid compost extract.

 Michelle's Interiors
Feeding a crowd is easier when the kitchen has all the modern conveniences of home.
--Photo by Jeff Mateer
Mountain style kitchen photo in Chicago with brown cabinets and an island
Mountain style kitchen photo in Chicago with brown cabinets and an island


 Hoffman Landscapes
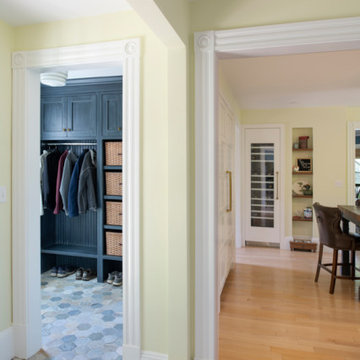
You can listen to the rustle of the wind in the trees, or to music piped in that feeds your soul or the soothing sound of water. Do you love to take walks in the woods or on the beach? Perhaps a Wandering Garden is the way to go, creating meandering pathways awaiting discovery.


 Patterson Homes
Blake Photograpghy
Eat-in kitchen - large transitional l-shaped marble floor eat-in kitchen idea in Toronto with an undermount sink, flat-panel cabinets, white cabinets, granite countertops, white backsplash, subway tile backsplash, stainless steel appliances and an island
Eat-in kitchen - large transitional l-shaped marble floor eat-in kitchen idea in Toronto with an undermount sink, flat-panel cabinets, white cabinets, granite countertops, white backsplash, subway tile backsplash, stainless steel appliances and an island
84