
Search results for "Feeding" in Home Design Ideas
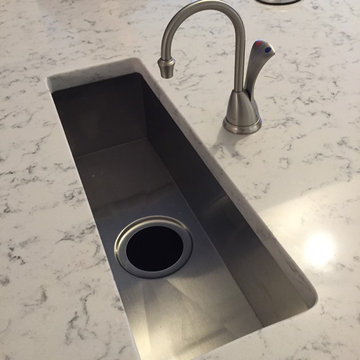

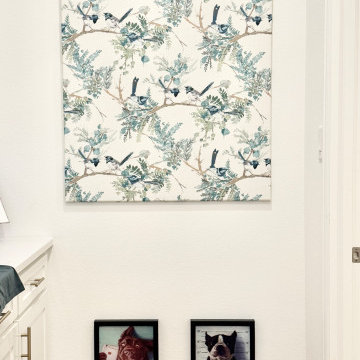


 Worthington Design & Remodeling
Photos by The Home Aesthetic
Project Developer Jennifer Norrington
Designer Maggie Smith
Project Manager Mike Plessinger
Lead Carpenter Jim Isaacs
Kitchen - transitional kitchen idea in Indianapolis
Kitchen - transitional kitchen idea in Indianapolis
Find the right local pro for your project

 soilsalive
We feed the soil organically year round on our Soil Building maintenance program so that plants are better able to sustain themselves on this Eco-friendly property in the heart of Dallas, Tx. Even in winter, the property is fed with organics such as worm castings, humic acid and liquid compost extract.
 Precision Cabinets Inc.
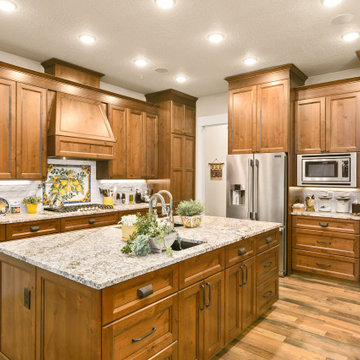
All Together this kitchen could feed an army, or be the set of a cooking show, with hallways next to the fridge through the butlers pantry and into the dining room. The staggered cabinetry seems to hold up the well lit ceiling.


 Garden Gate Landscaping
A complete and eclectic rear garden renovation with a creative blend of formal and natural elements. Formal lawn panel and rose garden, craftsman style wood deck and trellis, homages to Goldsworthy and Stonehenge with large boulders and a large stone cairn, several water features, a Japanese Torii gate, rock walls and steps, vegetables and herbs in containers and a new parking area paved with permeable pavers that feed an underground storage area that in turns irrigates the garden. All this blends into a diverse but cohesive garden.
Designed by Charles W Bowers, Built by Garden Gate Landscaping, Inc. © Garden Gate Landscaping, Inc./Charles W. Bowers

Sponsored
Plain City, OH

The Creative Kitchen Company
Columbus Area Kitchen Remodeling and Refacing Professional

 Decker Cabinets
Enclosed kitchen - mid-sized traditional l-shaped light wood floor enclosed kitchen idea in Kansas City with an undermount sink, flat-panel cabinets, brown cabinets, granite countertops, beige backsplash, stone tile backsplash, stainless steel appliances and an island

 Odell Construction Inc.
Full First Floor Renovation designed and constructed by Odell Construction. Complete with custom cabinets, Cambria counter tops, recessed shelving, and custom dog feeding station.
 Emerald City Construction & Renovations
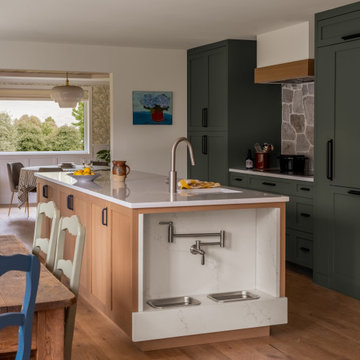
A thoughtfully designed modern traditional kitchen featuring rich green cabinetry, warm wood accents, and a spacious island with a built-in pet feeding station. The bright, open layout and natural materials create a functional yet inviting space perfect for everyday living.
 Decker Cabinets
Example of a mid-sized classic l-shaped light wood floor enclosed kitchen design in Kansas City with an undermount sink, flat-panel cabinets, brown cabinets, granite countertops, beige backsplash, stone tile backsplash, stainless steel appliances and an island
 Decker Cabinets
Example of a mid-sized classic l-shaped light wood floor enclosed kitchen design in Kansas City with an undermount sink, flat-panel cabinets, brown cabinets, granite countertops, beige backsplash, stone tile backsplash, stainless steel appliances and an island

 Barkod Interior Design
Pink tones and elements that feed the imagination were preferred in this kids room design for a 6 year older.
Mid-sized minimalist master light wood floor and beige floor bedroom photo in London with pink walls and no fireplace
Mid-sized minimalist master light wood floor and beige floor bedroom photo in London with pink walls and no fireplace

 Miller-Roodell Architects Ltd
Together with the Main Home, the 360 Ranch Guest Cabins offer even more spaces for friends and family to connect in the shadow of towering Emigrant Peak. Like the Main Home, the Guest Cabins draw design inspiration from the classic log lodges of The West, integrating smaller round logs and native stone to convey that distinctive historic feel.
The two 2000 square foot cabins are connected—essentially mirrored at the fireplace—with each side boasting a master suite with fireplace and a second bedroom with bunks, a full kitchen, and living area. A combination of open deck space and screened porches, as well as its location on the banks of a small stream that feeds the pond, further connects this structure with the surrounding landscape.

 Elle Interiors
Mid-sized country l-shaped dark wood floor and brown floor eat-in kitchen photo in Phoenix with an undermount sink, shaker cabinets, dark wood cabinets, solid surface countertops, white backsplash, subway tile backsplash, stainless steel appliances, an island and white countertops
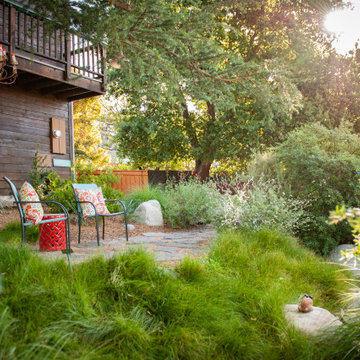
 FormLA Landscaping
This delightfully private patio sits under expansive tree canopy in the front garden. Wrapped in dense, native foliage it is full of fragrance and wildlife. Natural stone with decomposed granite joints allows water to sink into the soil to feed the surrounding foliage.
The homeowners enjoy taking their coffee and lunch under the vintage chandelier.
 Barkod Interior Design
Pink tones and elements that feed the imagination were preferred in this kids room design for a 6 year older.
Inspiration for a mid-sized modern master light wood floor and beige floor bedroom remodel in London with pink walls and no fireplace
Inspiration for a mid-sized modern master light wood floor and beige floor bedroom remodel in London with pink walls and no fireplace
 Barkod Interior Design
Pink tones and elements that feed the imagination were preferred in this kids room design for a 6 year older.
Inspiration for a mid-sized modern master light wood floor and beige floor bedroom remodel in London with pink walls and no fireplace
Inspiration for a mid-sized modern master light wood floor and beige floor bedroom remodel in London with pink walls and no fireplace
 Barkod Interior Design
Pink tones and elements that feed the imagination were preferred in this kids room design for a 6 year older.
Bedroom - mid-sized modern master light wood floor and beige floor bedroom idea in London with pink walls and no fireplace
Bedroom - mid-sized modern master light wood floor and beige floor bedroom idea in London with pink walls and no fireplace
 Decker Cabinets
Example of a mid-sized classic l-shaped light wood floor enclosed kitchen design in Kansas City with an undermount sink, flat-panel cabinets, brown cabinets, granite countertops, beige backsplash, stone tile backsplash, stainless steel appliances and an island
87