
Search results for "Feeding" in Home Design Ideas


 Shannon Ggem Design
Inspiration for a large timeless l-shaped dark wood floor and brown floor open concept kitchen remodel in Los Angeles with a farmhouse sink, shaker cabinets, white cabinets, granite countertops, white backsplash, mosaic tile backsplash, stainless steel appliances, an island and black countertops

 CK Home Design Group
Farm style breakfast table with wooden candle holders-- the orange rug separated the eating area from the rest of the space very nicely
Find the right local pro for your project

 HPS Palo Alto, Inc.
Three-stall horse barn, with RV garage, Hardi-siding, barn lights. metal roofing and roll-up doors.
Photo by Steve Spratt, www.homepreservationmanual.com

 Preferred Builders of North Florida
This rustic house is 4,746 SF (under roof) and located in Glen St. Mary, Florida.
Preferred Builders of North Florida also constructed a new 50 x 80 steel building with 8 stall horse barn, two tac rooms, one feed room, and one hay room with full bathroom on the same property.



Sponsored
Plain City, OH

The Creative Kitchen Company
Columbus Area Kitchen Remodeling and Refacing Professional

 Lovinger Robertson Landscape Architects
In order to be authentic to the site, we chose humble off-the-self materials, such as stained plywood paneling and the galvanized feed and water troughs that became the spring-fed fountain. We transformed these humble materials into elegant design assemblies.
Photography by Anne C Godfrey

 Annie Elliott Design
Laundry room - traditional red floor laundry room idea in DC Metro with a single-bowl sink, shaker cabinets, white cabinets, multicolored walls, a stacked washer/dryer and white countertops

 Sterling Construction, Inc.
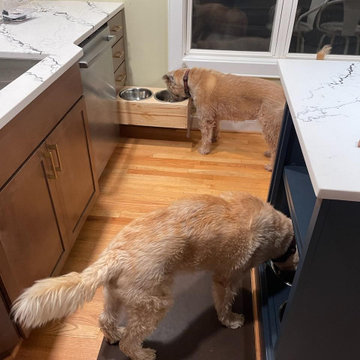
Lanshai Stone tile form The Tile Shop laid in a herringbone pattern, Zodiak London Sky Quartz countertops, Reclaimed Barnwood backsplash from a Lincolnton, NC barn from ReclaimedNC, LED undercabinet lights, and custom dog feeding area.
 Morris Custom Homes Inc
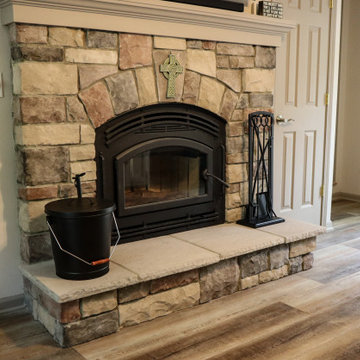
Heatilator Quadra Fire II wood burning fireplace. This unit is a serious heat producing fireplace. With a fresh air feed and 2 fan controlled heat runs make this unit perfect for Michigan winters.

 Grothouse Wood Countertops
Countertop Wood: Walnut with Sapwood
Construction Style: Flat Grain
Countertop Thickness: 1-1/2" thick
Size: Approximately 26" x 34"
Countertop Edge Profile: 1/8” Roundover on Top, Bottom and Vertical Corner Edges
Wood Countertop Finish: Durata® Waterproof Permanent Finish in Matte
Wood Stain: N/A
Job: 19523
Countertop Options: Breadboard End
This mudroom is part of the 2018 TOH Idea House in Narragansett, Rhode Island.
Photography: Nat Rea Photography
Builder: Sweenor Builders
 Chimera Interior Design
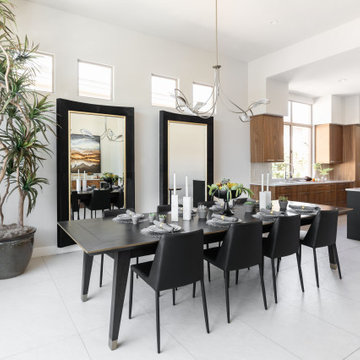
An expansive dining room feeds of the kitchen.
Example of a large trendy porcelain tile and white floor kitchen/dining room combo design in Phoenix
Example of a large trendy porcelain tile and white floor kitchen/dining room combo design in Phoenix

 M A Jaworski Landscape Design
2022: part of the client's S garden includes hardy perennials for Canada zone 4/5, USDA zone 4, with the Echinacea here in one of his favorite hot colours. Additionally, the seed heads of Echinacea feed the native birds in winter, and are good for the environment in other ways, attracting pollinators (butterflies and hummingbirds) galore in the warmer weather. Photo credit: E Jenvey

 Colin Edward Slais, Architect, LLC
This is our garden courtyard as seen from our Breakfast Room window. The closer statue is a reproduction of a garden sprite designed by Frank Lloyd Wright. There is a Japanese lantern featured in the background. We feed the birds here every morning, hence the stained glass window featuring birds.

 Alicia Zupan Designs
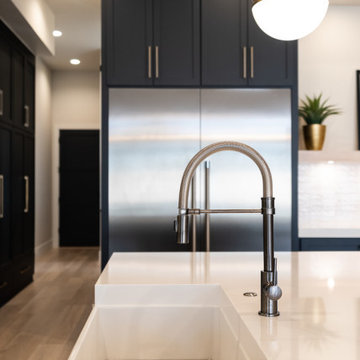
Kitchen - Design Build - open concept - large island with specialty built in feed space for cat - Black cabinets - 12 foot ceilings.
Home Design: Alicia Zupan Designs
Interior Design: Alicia Zupan Designs
Builder: Matteson Homes
Furnishings: Alicia Zupan Designs
Photos: Nested Tours



91